Search

Leave a Message

Thank you for your message. I will be in touch with you shortly.

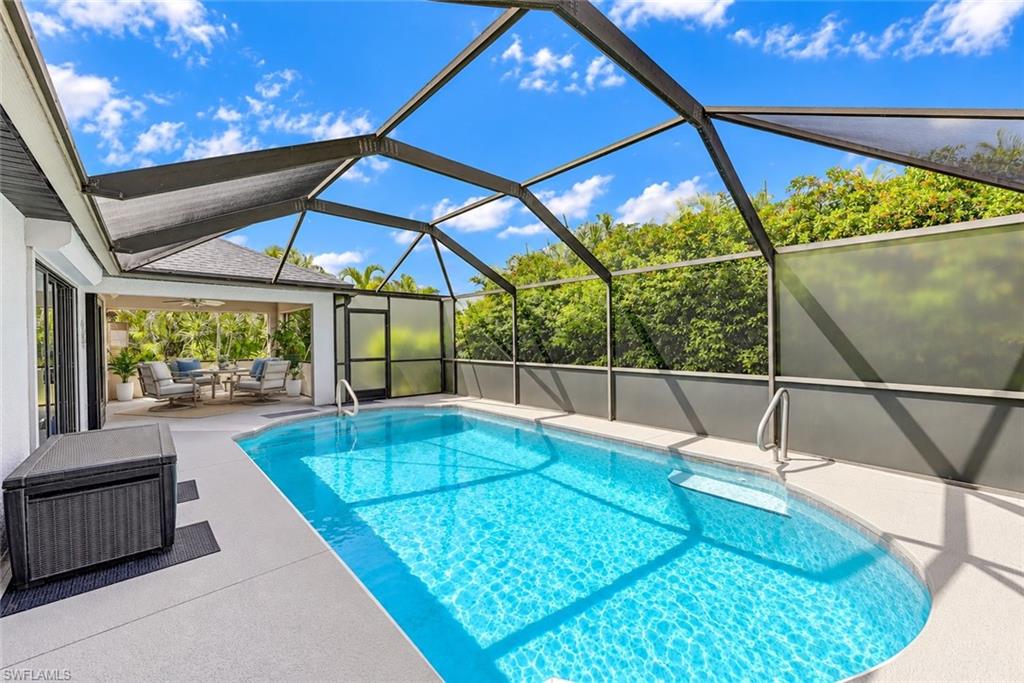
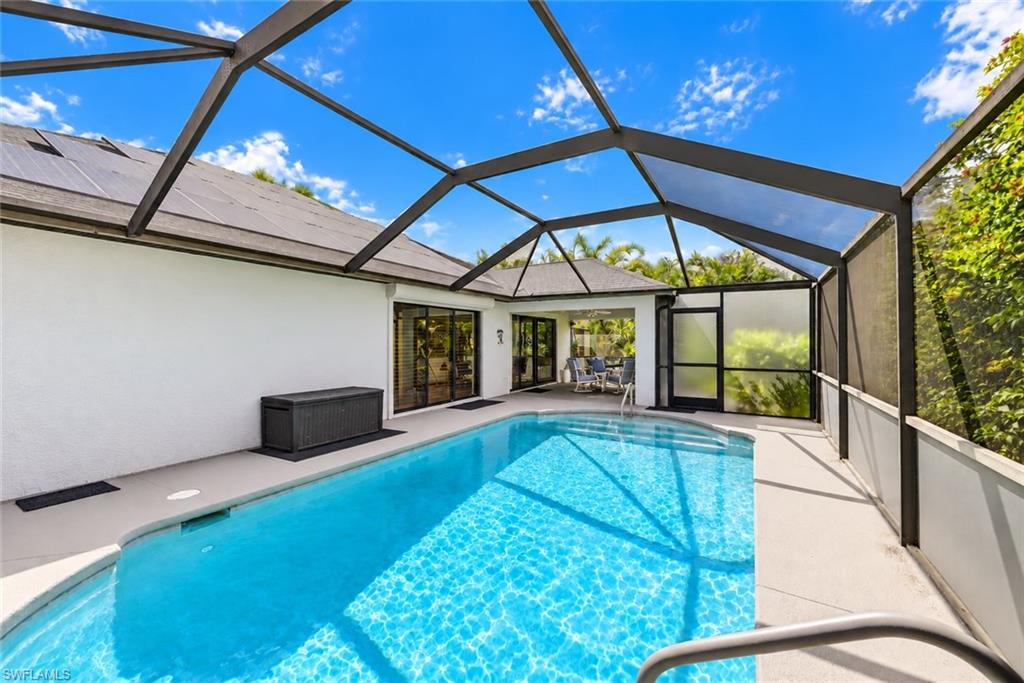
Swimming pool in a screened lanai with gray tile decking and a covered seating area.
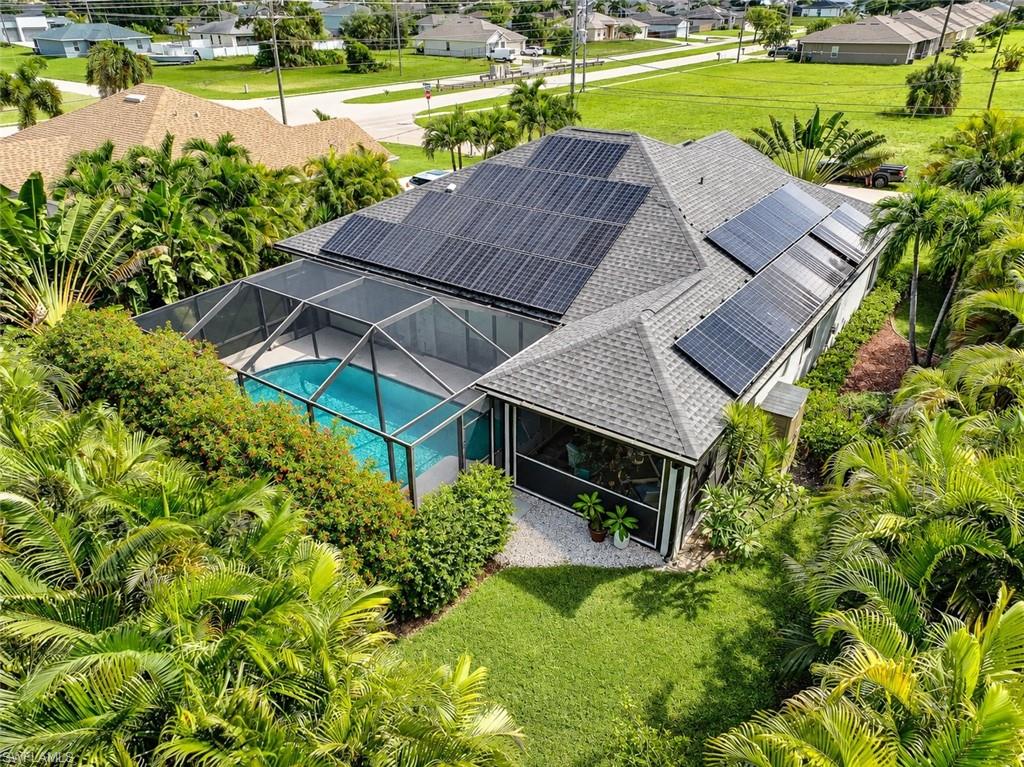
Aerial view of a home with extensive rooftop solar panels and a screened swimming pool.
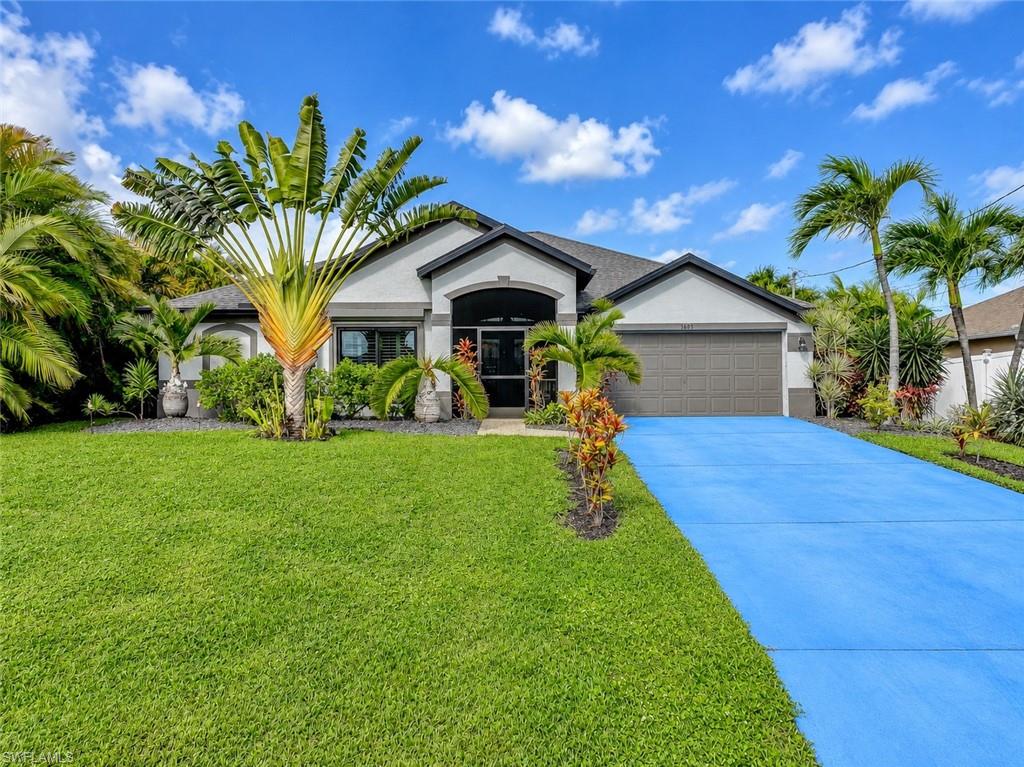
Gray single-story home with a two-car garage, tropical landscaping, and a bright blue driveway.
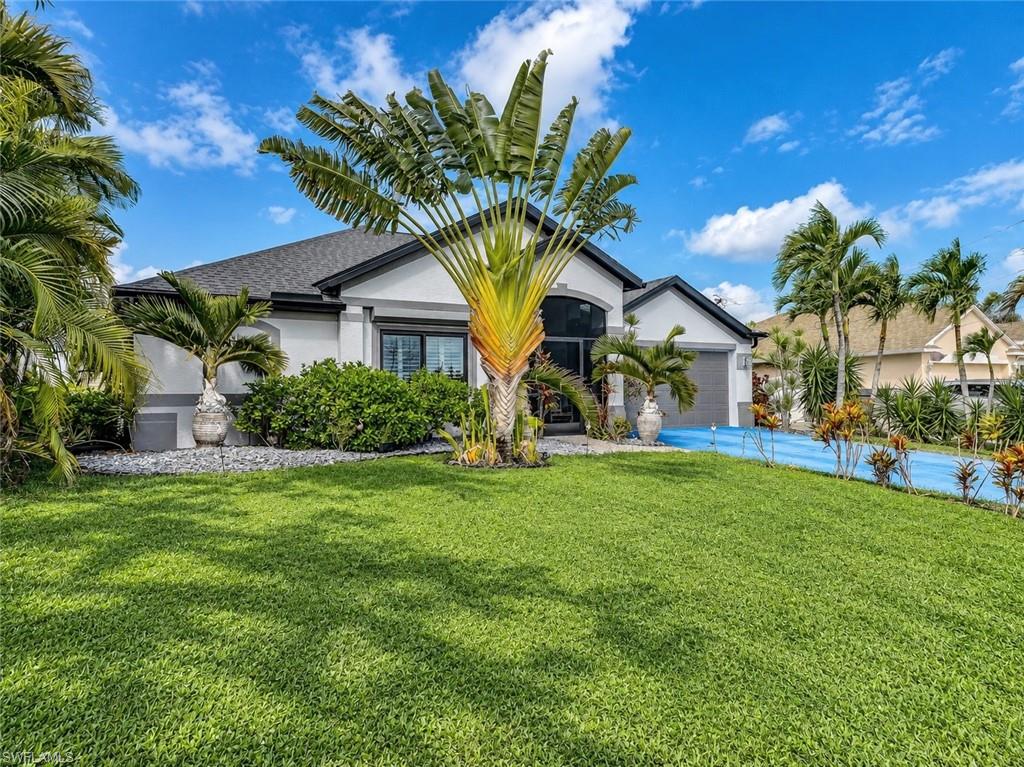
Cape Coral home with tropical landscaping, a broad lawn, and a blue swimming pool.
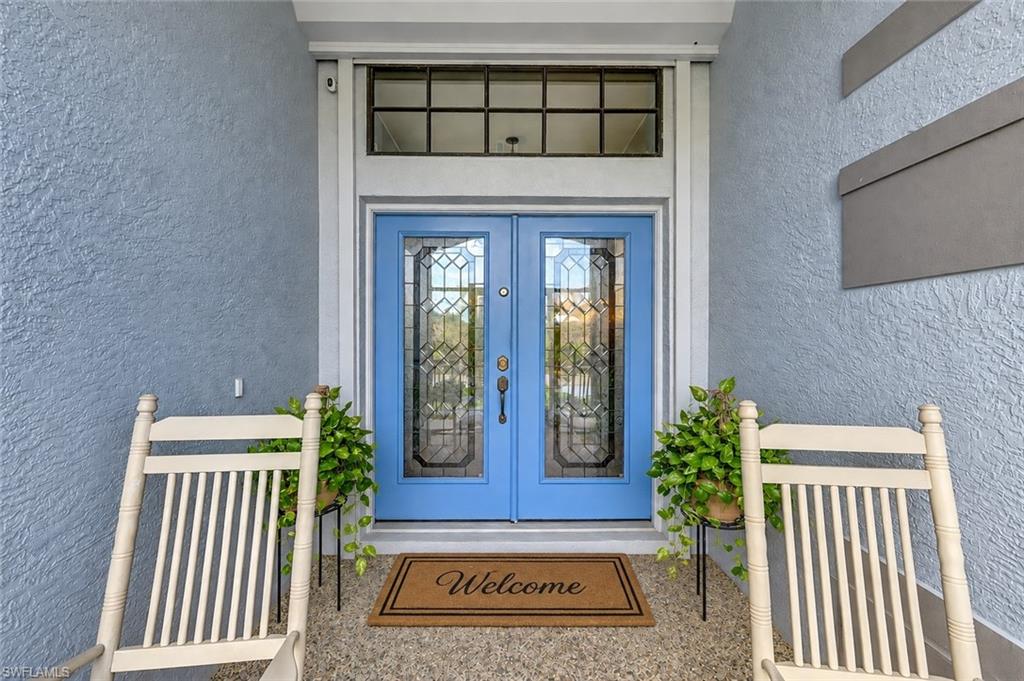
Blue glass-paneled double entry doors between white rocking chairs and potted plants.
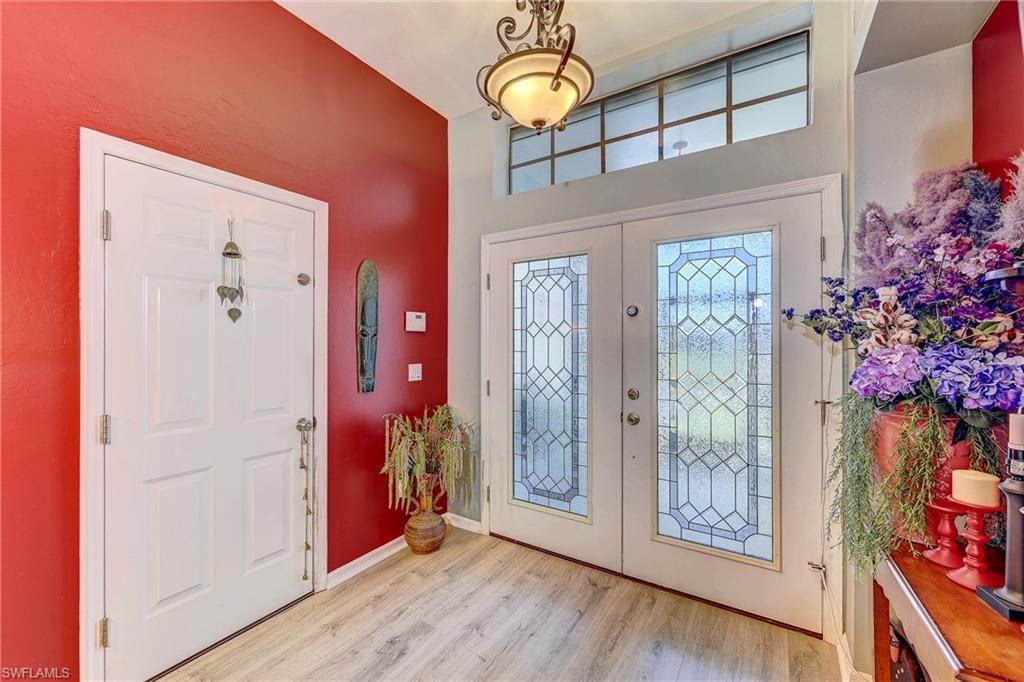
Foyer with decorative glass double entry doors, a tall transom window, and a red accent wall.
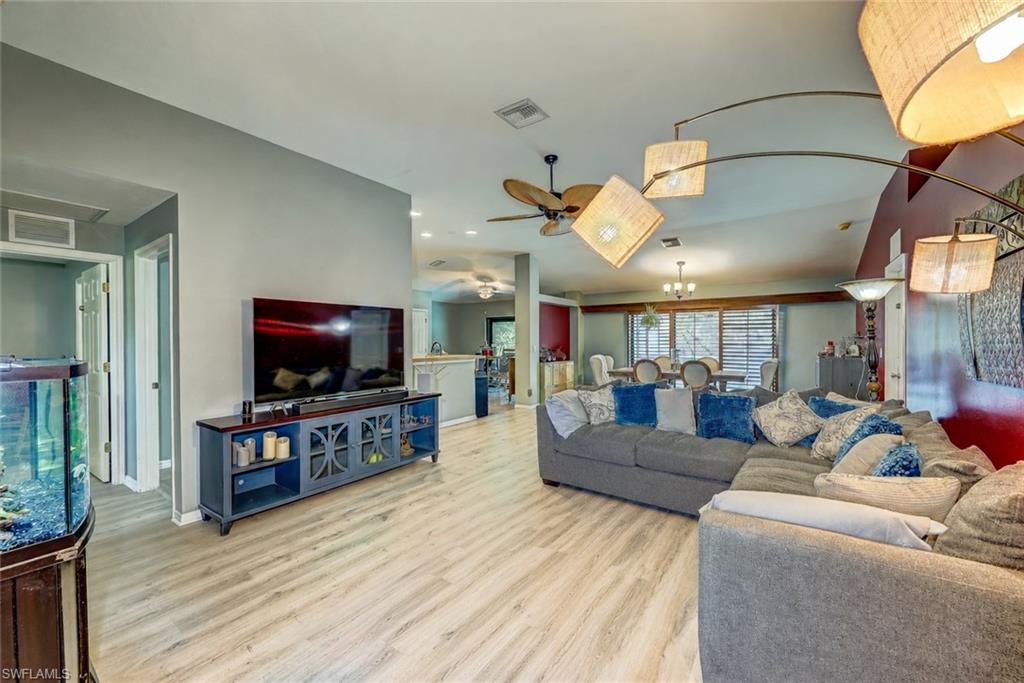
Living room with a large gray sectional, blue accents, light flooring, and an open dining area.
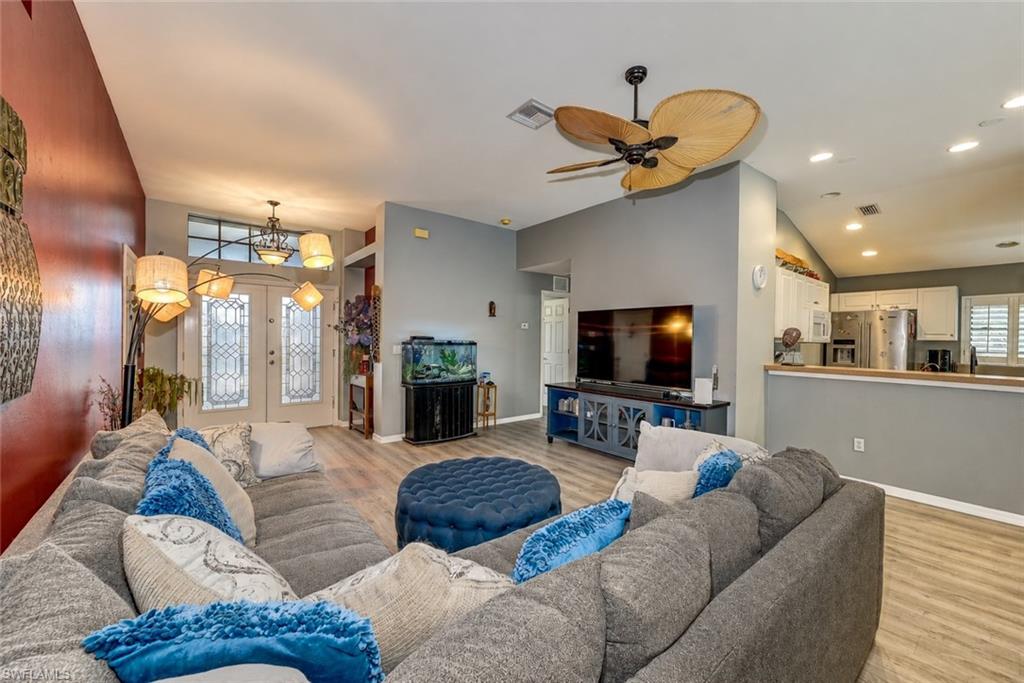
Living room with gray sectional sofas, blue accents, leaf-shaped ceiling fan, and open kitchen
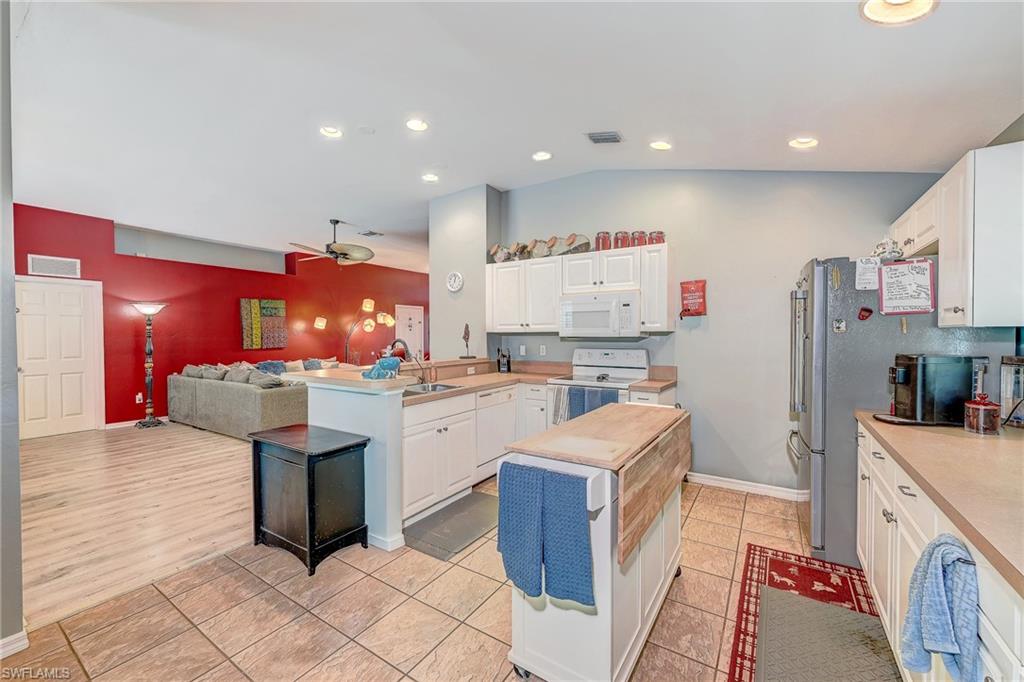
Open-plan kitchen with a central island, white cabinets, and a living area with a red accent wall.
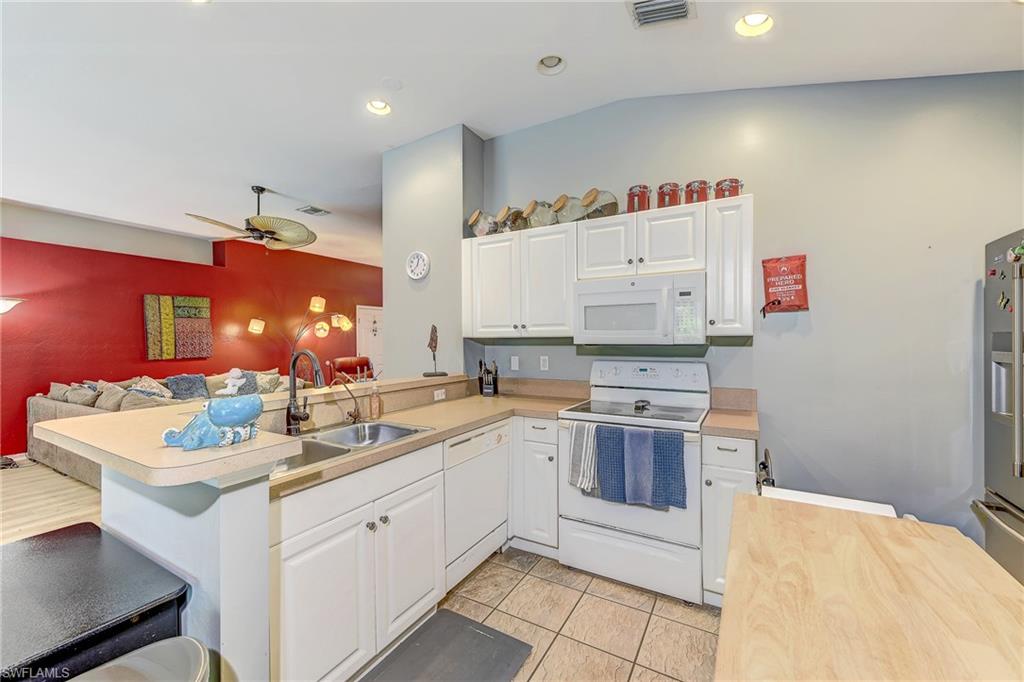
Kitchen with white cabinets and peninsula sink, opening to a living area with a red accent wall.
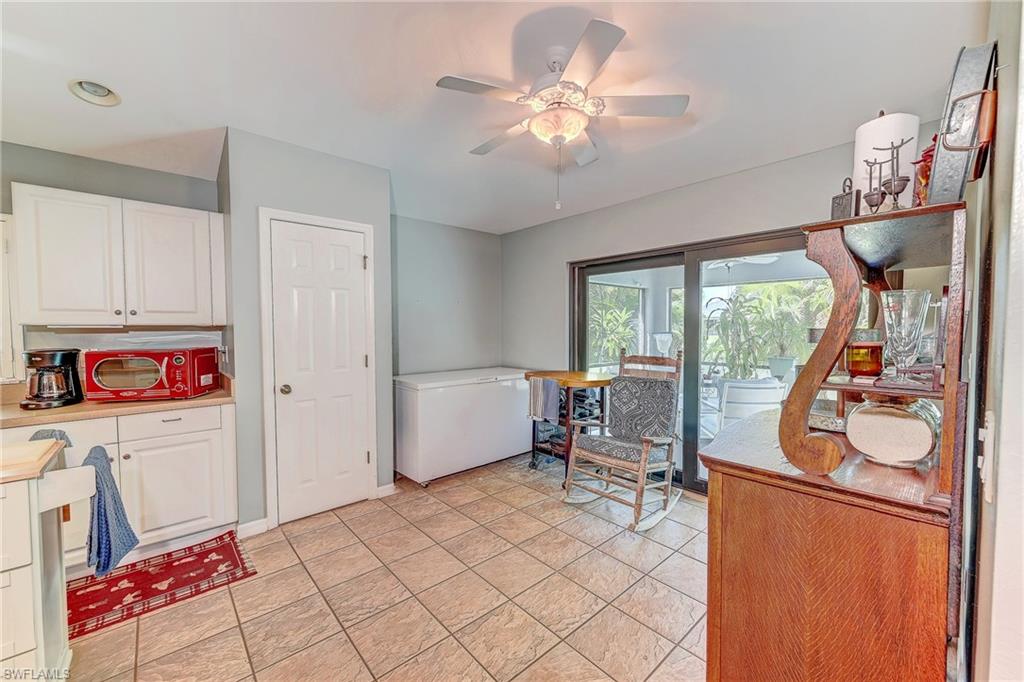
Kitchen and dining area with white cabinets, a chest freezer, and sliding glass doors to greenery.
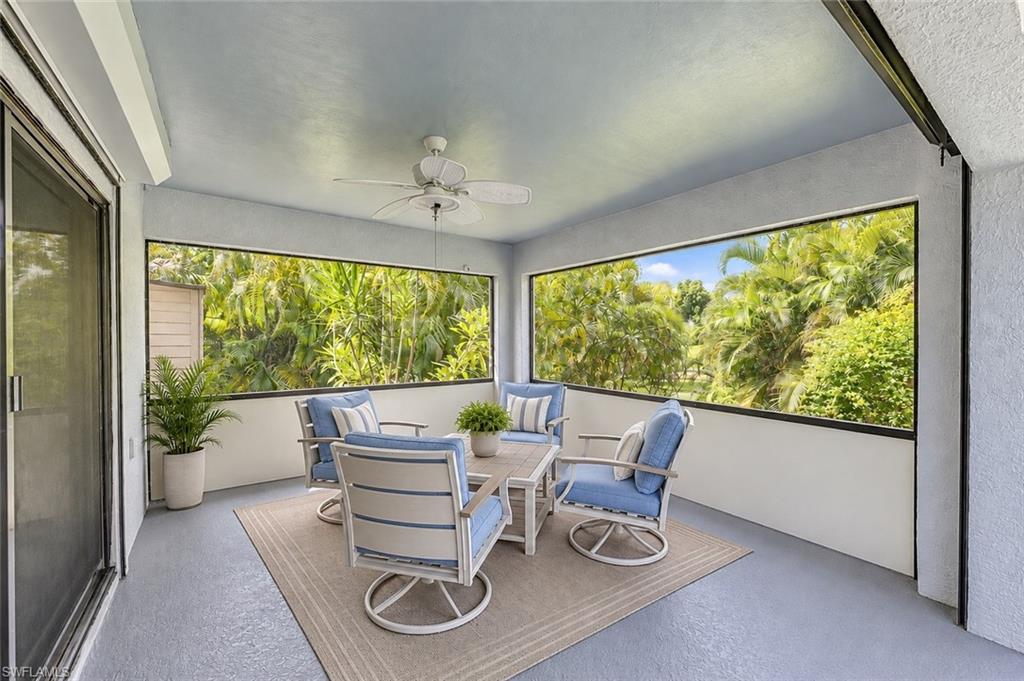
Screened lanai with blue patio seating, a ceiling fan, and tropical greenery outside.
Screened pool patio with a bright blue swimming pool and outdoor seating beside a white home.
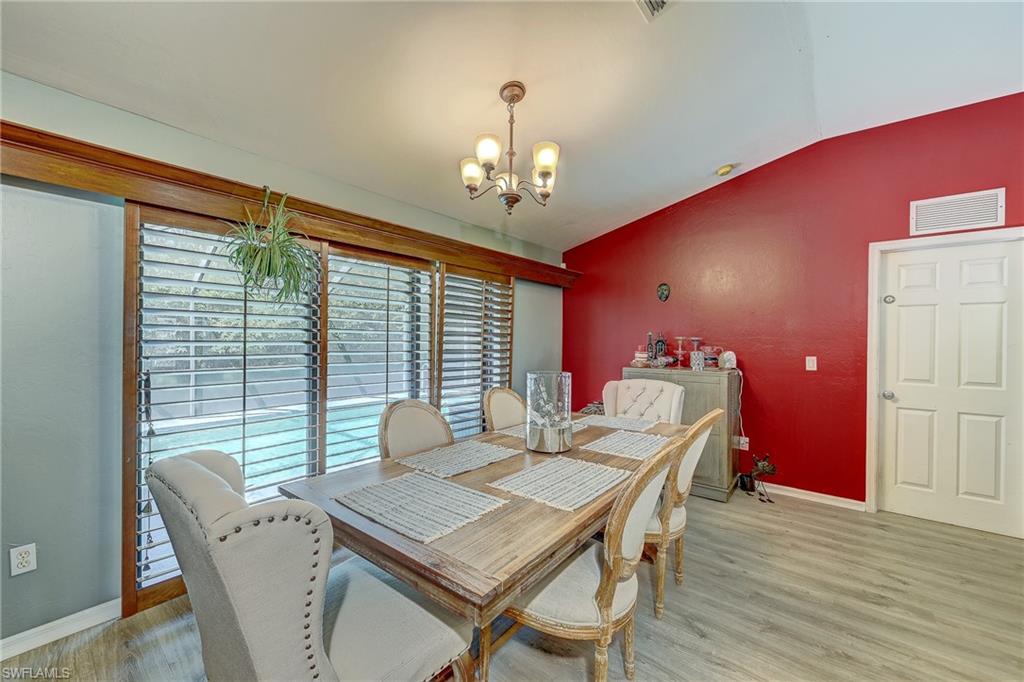
Dining room with a long wooden table, upholstered chairs, plantation shutters, and a red accent wall.
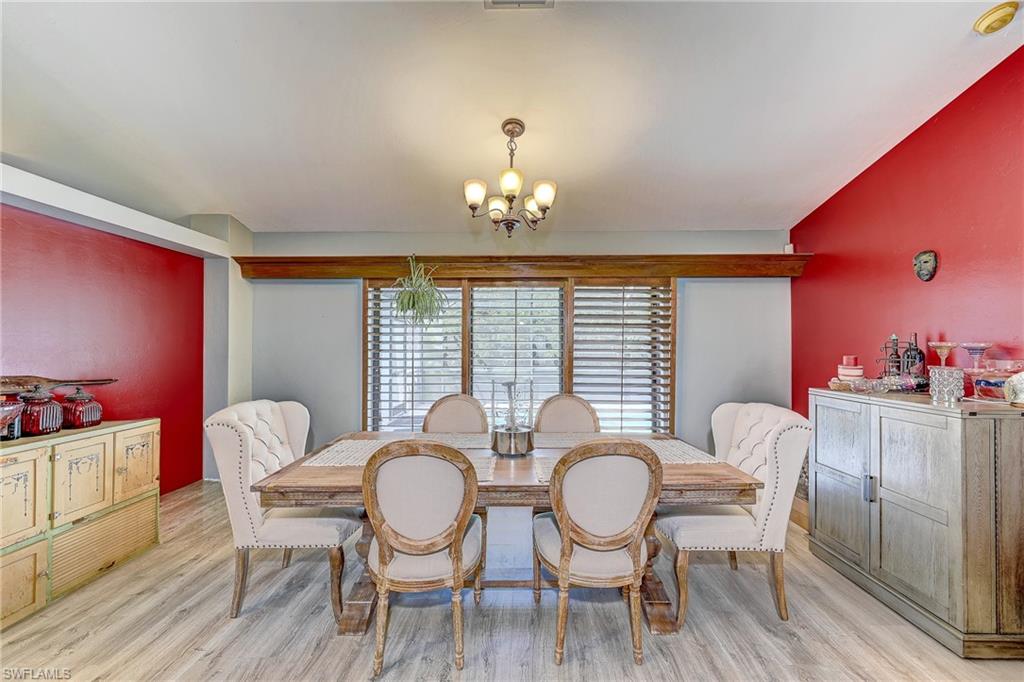
Dining room with a long wooden table, upholstered chairs, red walls, and wide shuttered windows.
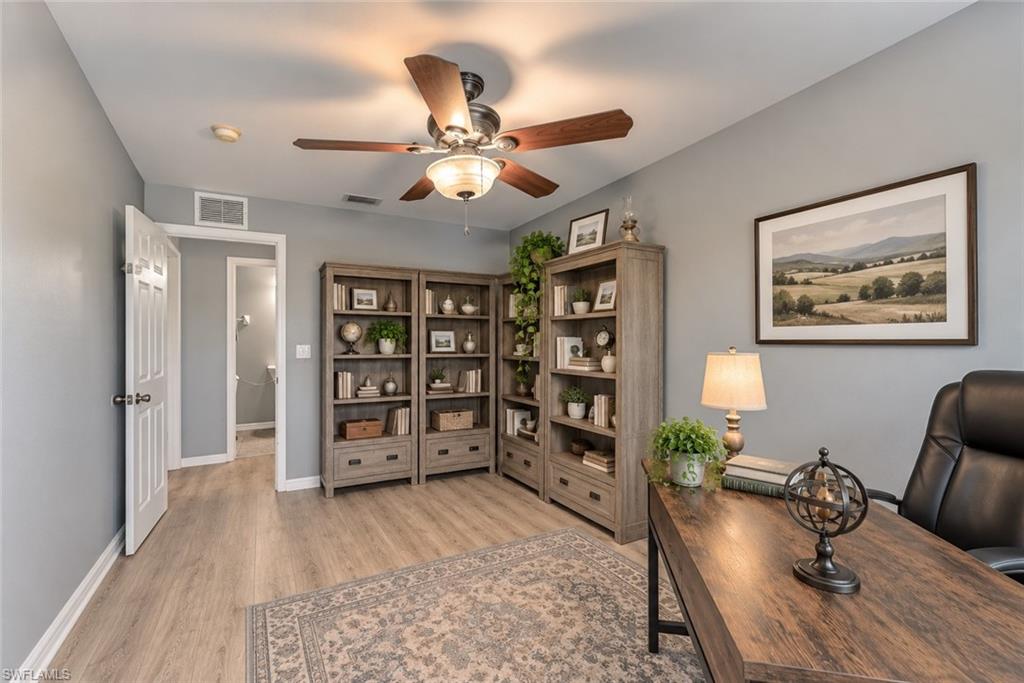
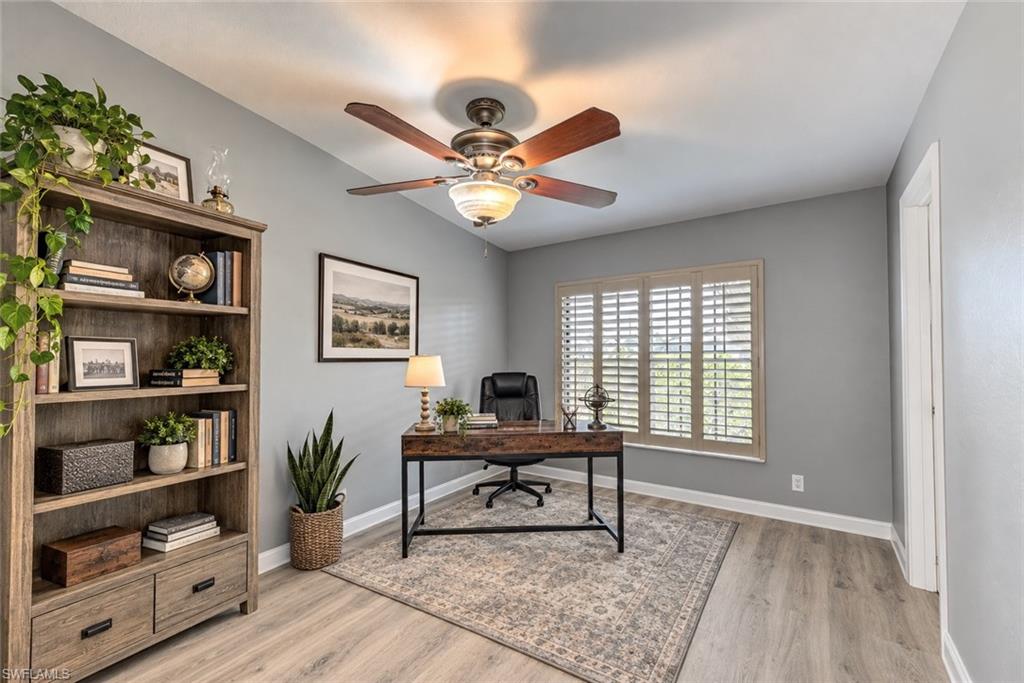
Home office with wood desk, black chair, three bookcases, and ceiling fan.
Staged home office with a wooden desk, built-in-style bookcase, and plantation shutters.
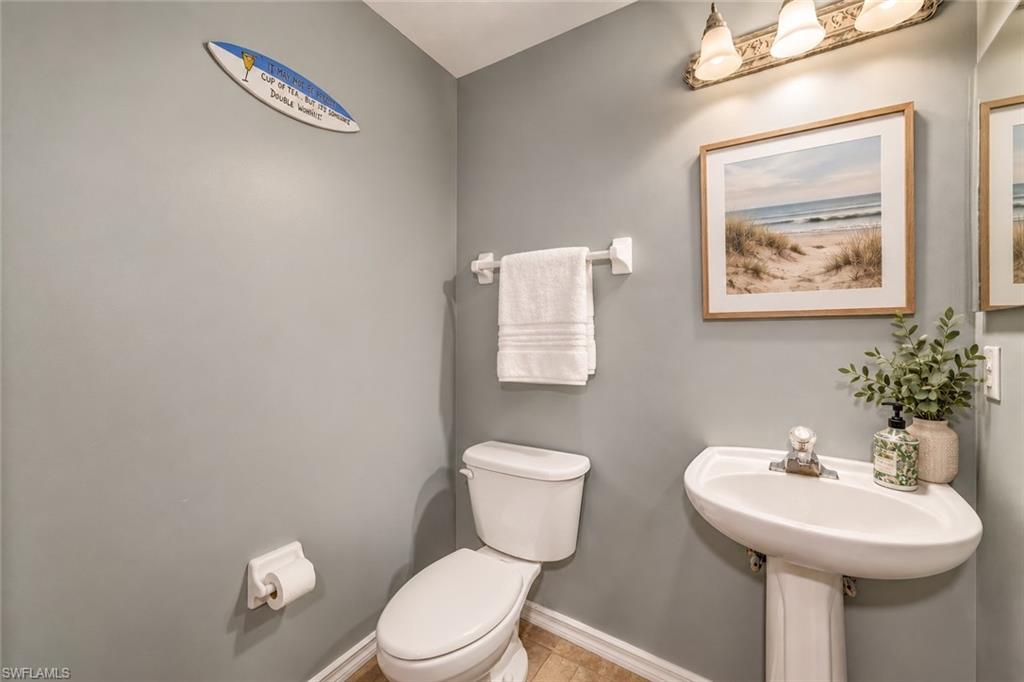
Gray bathroom with a white toilet, pedestal sink, and framed beach artwork.
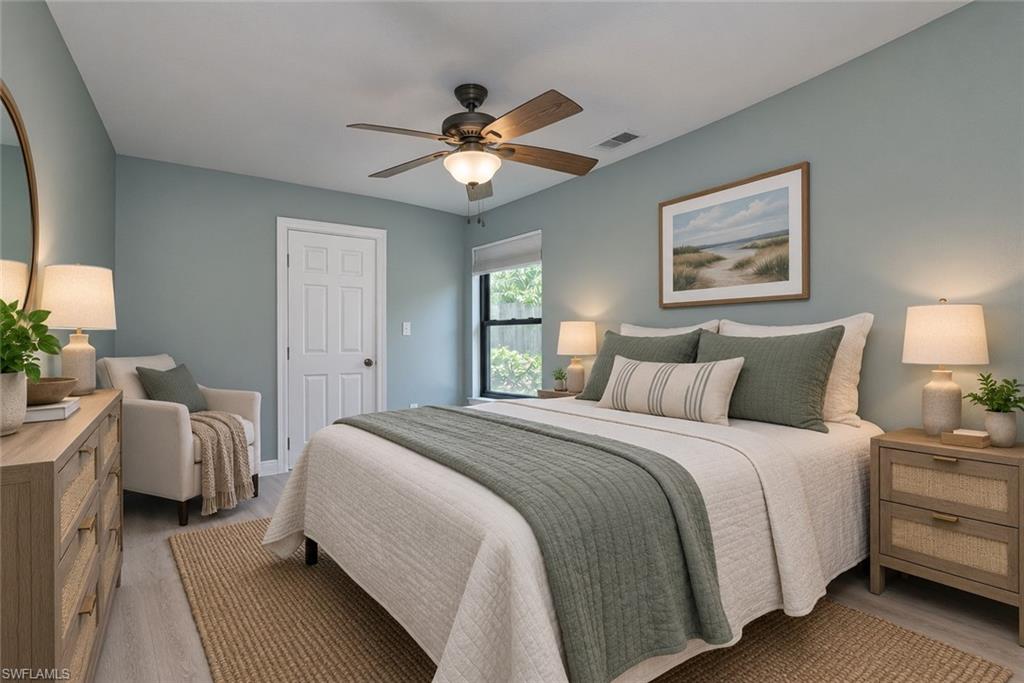
Staged bedroom with a white-and-sage bed, ceiling fan, and armchair beside a window.
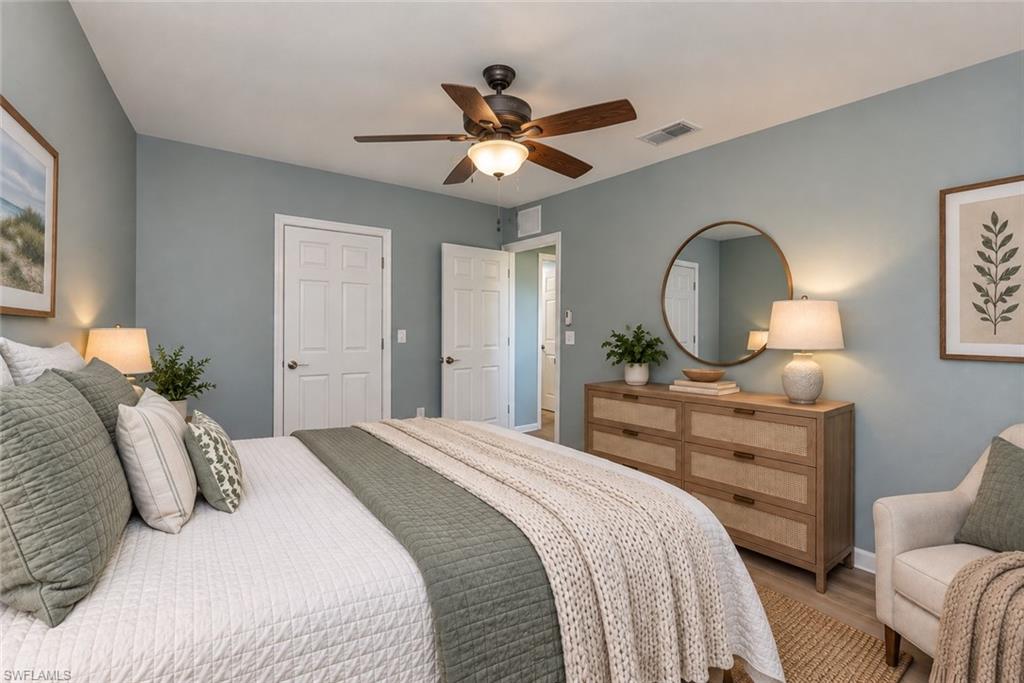
Staged bedroom with sage and white bedding, a wood dresser, round mirror, and ceiling fan.
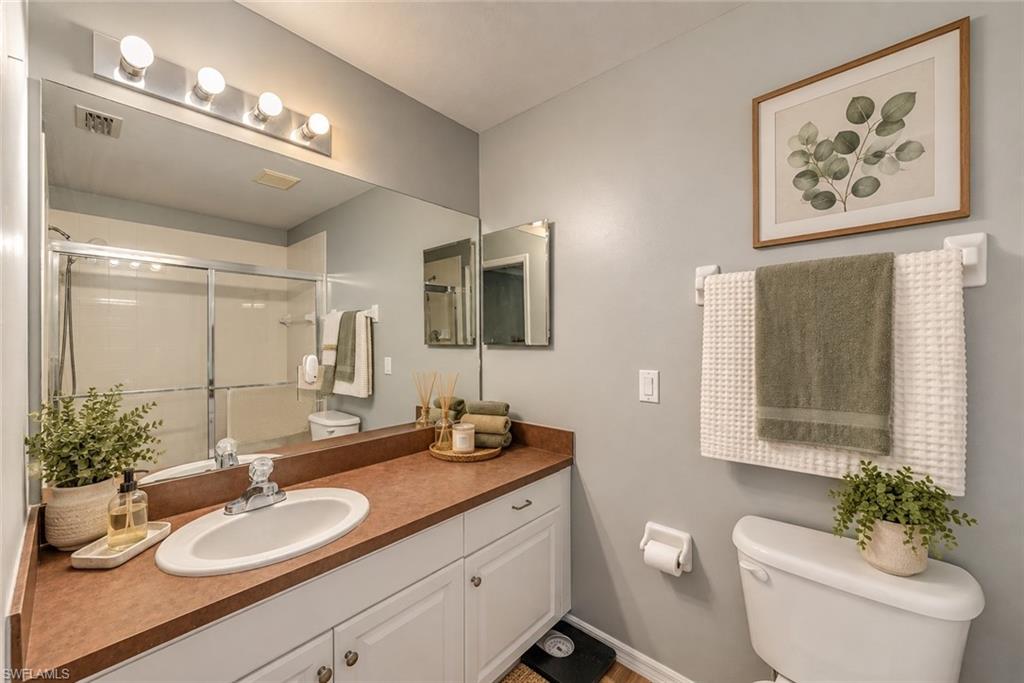
Bathroom with a brown countertop vanity, glass-enclosed shower, and framed botanical print.
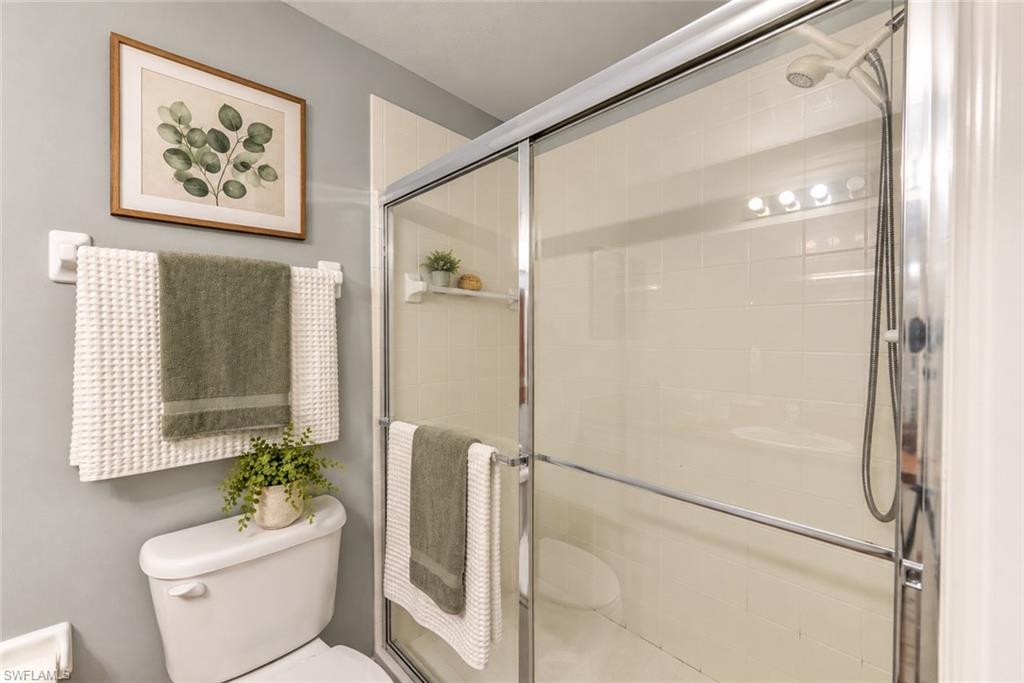
Bathroom with a glass-enclosed tiled shower, gray and white towels, and framed botanical art.
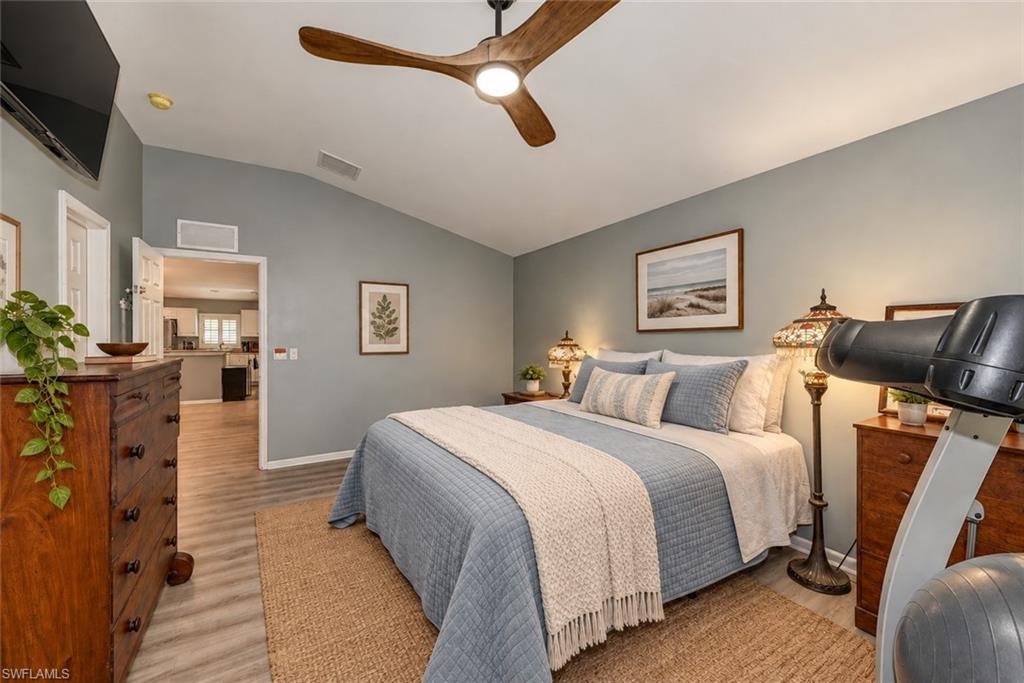
Furnished bedroom with blue-and-white bedding, a wooden ceiling fan, and an open doorway to the kitchen.
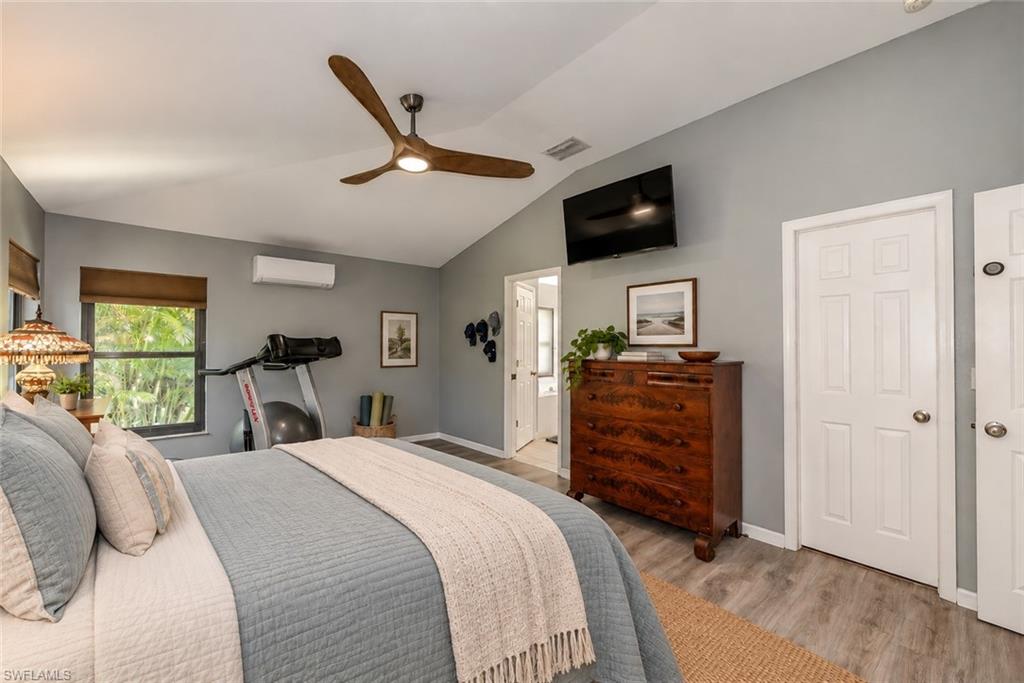
Furnished bedroom with a gray bed, dark wood dresser, and treadmill beside a leafy window.
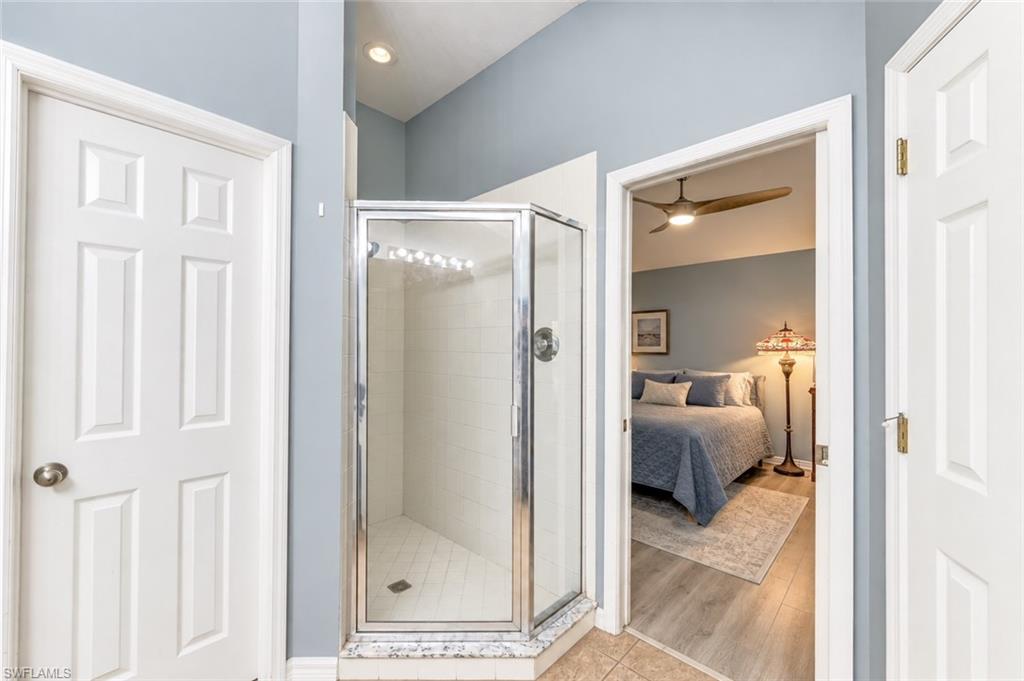
Bathroom with a glass corner shower and a view through the doorway into a furnished bedroom.
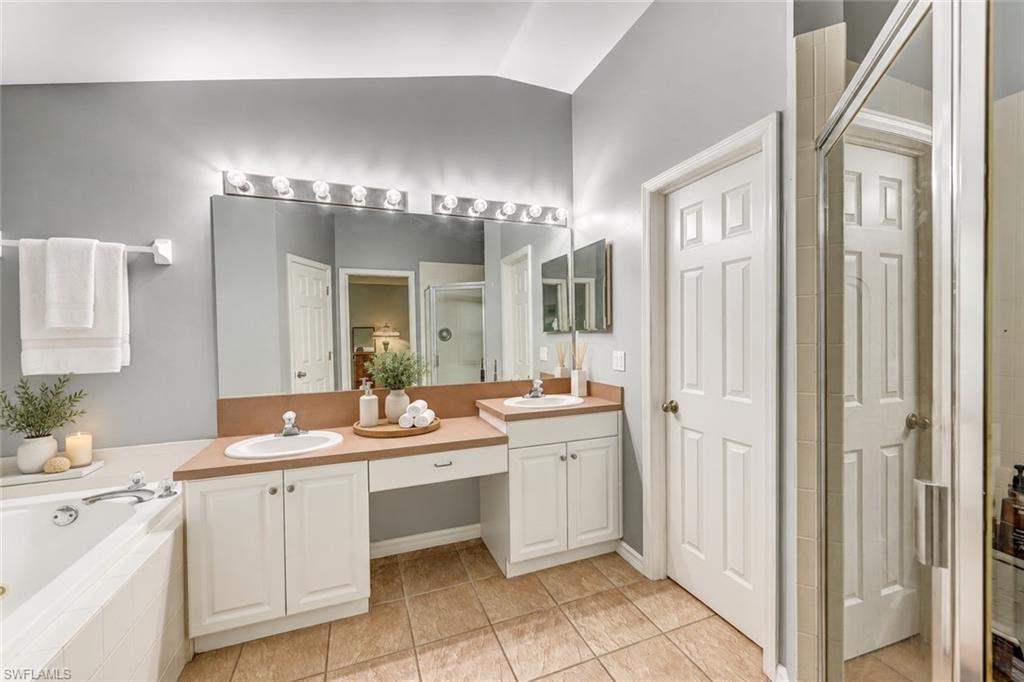
Bathroom with double vanity, illuminated mirror, bathtub, and glass-enclosed shower.
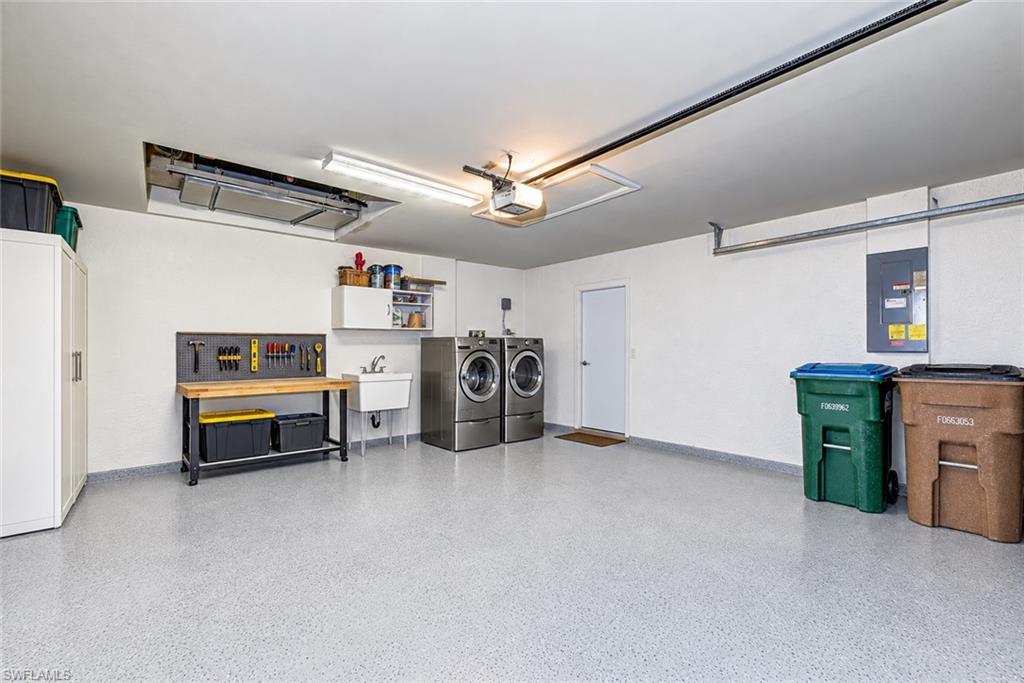
Clean garage with speckled flooring, laundry appliances, a tool bench, and storage cabinets.
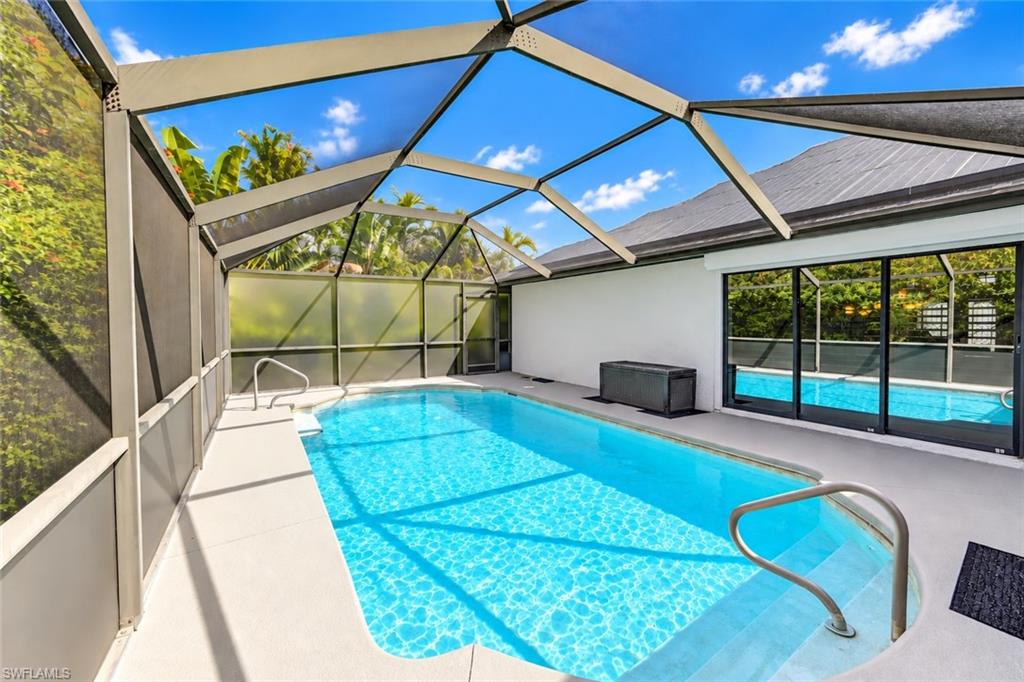
Screened-in swimming pool beside the home, with clear blue water and palm trees beyond.
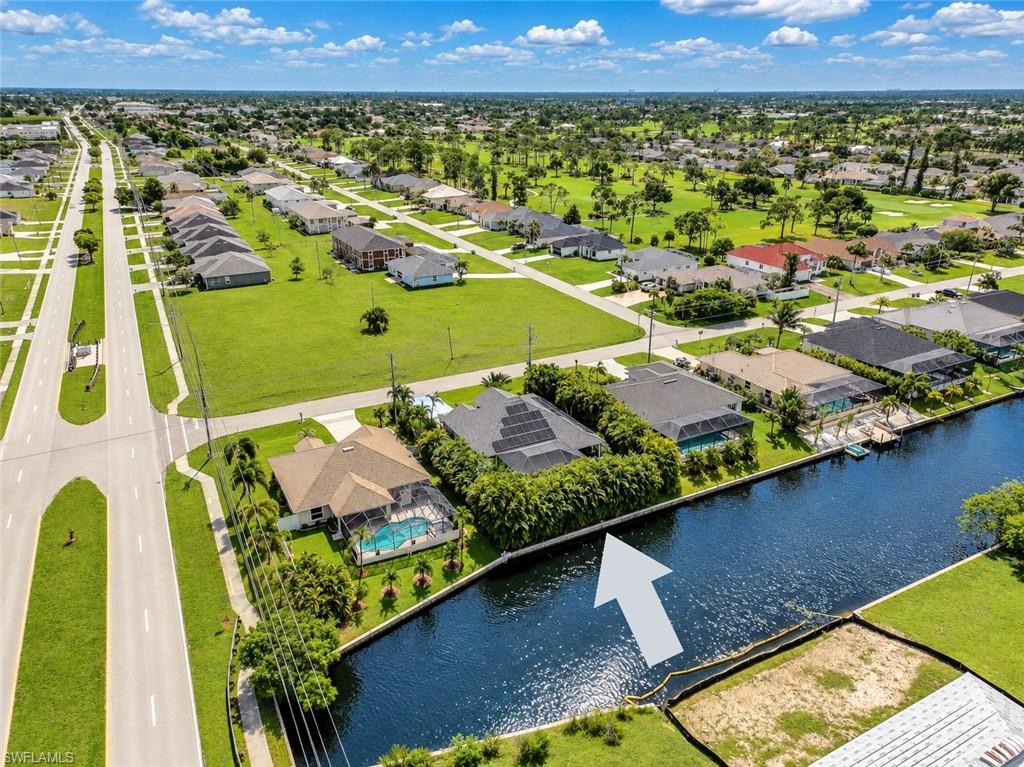
Aerial neighborhood view with a canal, waterfront homes, and a white arrow indicating a waterfront area.
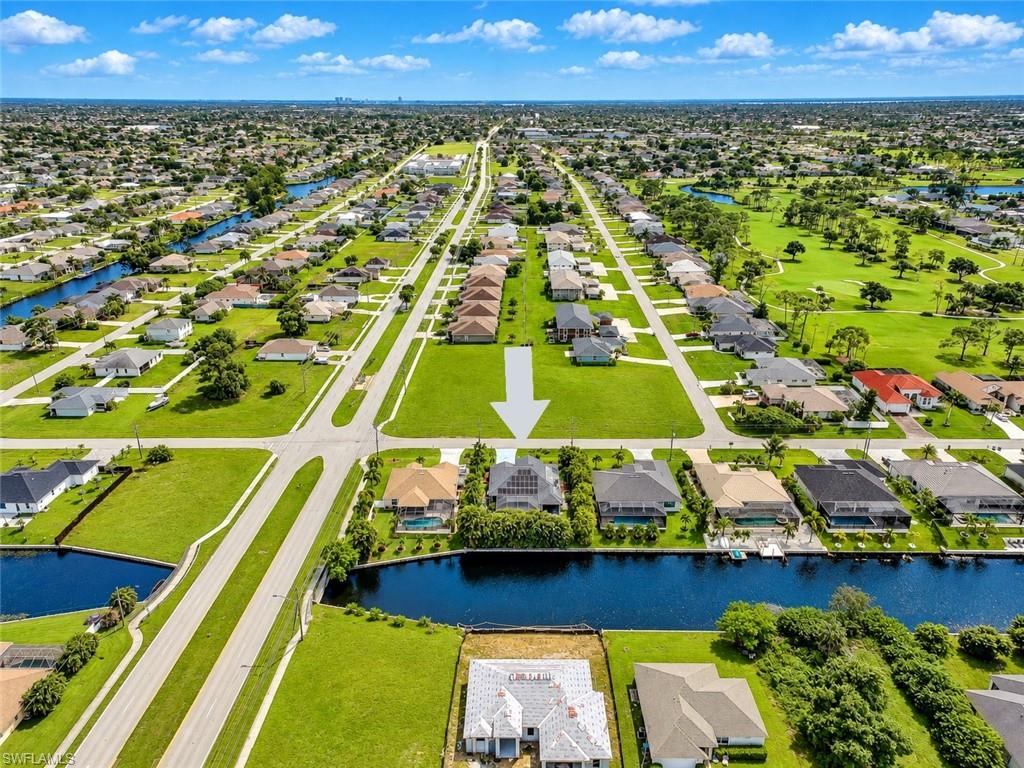
Aerial neighborhood view with a white arrow marking a vacant grassy lot near an intersection.
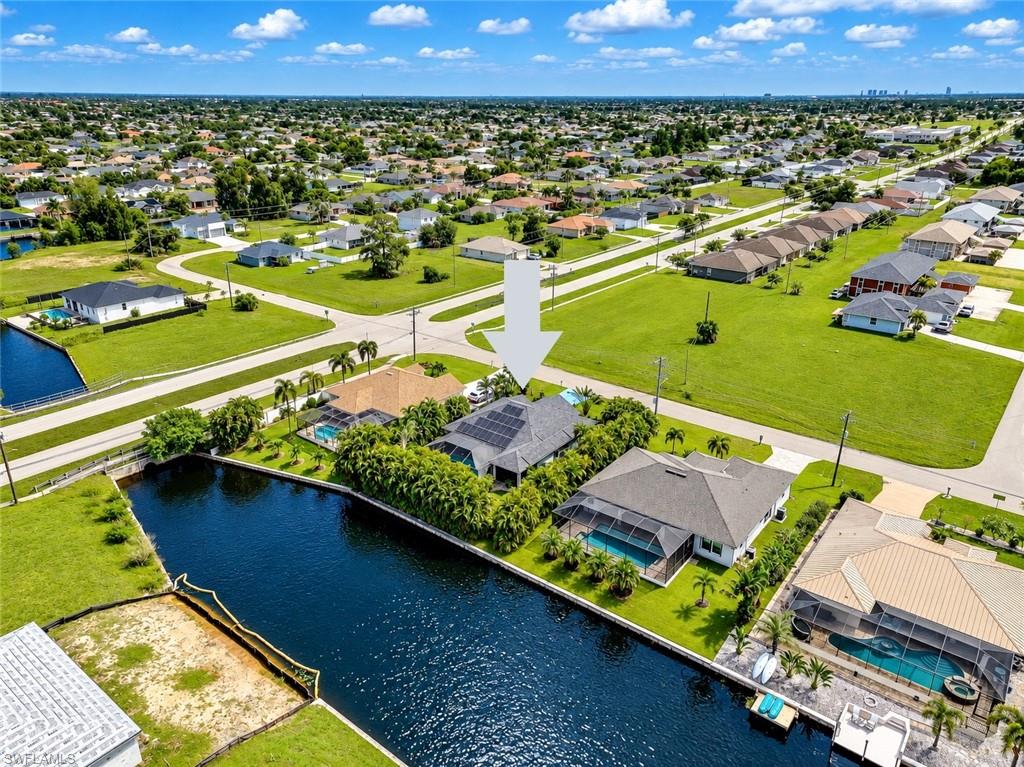
Aerial view of canal-front home with screened pool, solar panels, and arrow marking the property.
SEE ALL PHOTOS
Swimming pool in a screened lanai with gray tile decking and a covered seating area.
Aerial view of a home with extensive rooftop solar panels and a screened swimming pool.
Gray single-story home with a two-car garage, tropical landscaping, and a bright blue driveway.
Cape Coral home with tropical landscaping, a broad lawn, and a blue swimming pool.
Blue glass-paneled double entry doors between white rocking chairs and potted plants.
Foyer with decorative glass double entry doors, a tall transom window, and a red accent wall.
Living room with a large gray sectional, blue accents, light flooring, and an open dining area.
Living room with gray sectional sofas, blue accents, leaf-shaped ceiling fan, and open kitchen
Open-plan kitchen with a central island, white cabinets, and a living area with a red accent wall.
Kitchen with white cabinets and peninsula sink, opening to a living area with a red accent wall.
Kitchen and dining area with white cabinets, a chest freezer, and sliding glass doors to greenery.
Screened lanai with blue patio seating, a ceiling fan, and tropical greenery outside.
Screened pool patio with a bright blue swimming pool and outdoor seating beside a white home.
Dining room with a long wooden table, upholstered chairs, plantation shutters, and a red accent wall.
Dining room with a long wooden table, upholstered chairs, red walls, and wide shuttered windows.
Home office with wood desk, black chair, three bookcases, and ceiling fan.
Staged home office with a wooden desk, built-in-style bookcase, and plantation shutters.
Gray bathroom with a white toilet, pedestal sink, and framed beach artwork.
Staged bedroom with a white-and-sage bed, ceiling fan, and armchair beside a window.
Staged bedroom with sage and white bedding, a wood dresser, round mirror, and ceiling fan.
Bathroom with a brown countertop vanity, glass-enclosed shower, and framed botanical print.
Bathroom with a glass-enclosed tiled shower, gray and white towels, and framed botanical art.
Furnished bedroom with blue-and-white bedding, a wooden ceiling fan, and an open doorway to the kitchen.
Furnished bedroom with a gray bed, dark wood dresser, and treadmill beside a leafy window.
Bathroom with a glass corner shower and a view through the doorway into a furnished bedroom.
Bathroom with double vanity, illuminated mirror, bathtub, and glass-enclosed shower.
Clean garage with speckled flooring, laundry appliances, a tool bench, and storage cabinets.
Screened-in swimming pool beside the home, with clear blue water and palm trees beyond.
Aerial neighborhood view with a canal, waterfront homes, and a white arrow indicating a waterfront area.
Aerial neighborhood view with a white arrow marking a vacant grassy lot near an intersection.
Aerial view of canal-front home with screened pool, solar panels, and arrow marking the property.
Courtesy of Jennifer Rosenwald, William Raveis Real Estate, 239-601-0605
For Sale

1606 15th AVE

1606 15th AVE, CAPE CORAL, FL 33991

$550,000
BIG HOME. SMALL BILLS. BIG FLORIDA LIFESTYLE. WATERFRONT + POOL + NEW ROOF + PAID-OFF SOLAR! - Welcome to a beautifully maintained 3-bedroom, 2.5-bath waterfront retreat in desirable Cape Coral, where thoughtful upgrades, exceptional outdoor living, and energy independence come together. Powered by 45 independent, fully paid-off solar panels, this home is designed to dramatically reduce reliance on the grid while delivering impressively low electric bills--a rare and valuable advantage for Florida living.
Inside, soaring vaulted ceilings and an open, inviting floor plan create an effortless flow between the living, dining, and kitchen spaces, complemented by elegant porcelain tile and stylish Luxury Vinyl Plank (LVP) flooring. The private primary suite offers a peaceful retreat with a spacious en-suite bath featuring dual vanities, a jetted soaking tub, and a separate walk-in shower. Two additional generously sized bedrooms provide exceptional flexibility for guests, a home office, or multigenerational living.
Outside, the Florida lifestyle truly comes alive. Step into the beautifully screened outdoor oasis featuring a heated chlorine pool, expansive entertaining space, and electric Kevlar hurricane screens for added comfort and peace of mind. Beyond the lanai, the tranquil freshwater canal creates a private backdrop for kayaking, paddleboarding, fishing, or simply relaxing beside the water. Lush, mature landscaping provides an ideal natural privacy screen, transforming the backyard into a secluded tropical sanctuary. An independent private well irrigation system keeps the grounds beautifully maintained while helping conserve municipal water and reduce ongoing water costs.
This home is loaded with valuable upgrades, 2023 NEW ROOF, Gutters and Downspouts by SINCLAIR with transferrable 50 year limited warranty, NEW ANDERSON STORM windows and doors, 2023 Remote controlled STORM SMART STEEL HURRICANE SHUTTERS, 2018 HVAC with HALO FILTRATION SYSTEM, 2019 electrical updates, REVERSE OSMOSIS and UV LIGHT WATER PURIFICATION SYSTEM, 2025 plumbing updates, resin stone walkways, and abundant attic storage with multiple access points.
Located in a beautiful Cape Coral community with no HOA fees, this move-in-ready home delivers an exceptional combination of energy efficiency, waterfront recreation, privacy, comfort, and Southwest Florida lifestyle. Solar-powered. Waterfront. Poolside. Hurricane-ready. No HOA. This is Florida living with a serious upgrade.

3
beds

3
baths

1,787 Sq.Ft. LIVING AREA

10,019 Sq.Ft. lot

Jennifer Rosenwald

Jennifer Rosenwald

Features & Amenities

Interior

  • total bedrooms3
  • Total bathrooms3
  • full bathrooms2
  • half bathroom1
  • Laundry room Washer/Dryer Hookup, In Garage, Laundry Tub
  • Flooring Tile, Vinyl
  • APPLIANCES Dishwasher, Disposal, Dryer, Microwave, Range, Refrigerator/Freezer, Refrigerator/Icemaker, Reverse Osmosis, Self Cleaning Oven, Washer, Water Treatment Owned
  • other interior Features Built-In Cabinets, Cathedral Ceiling(s), Closet Cabinets, Foyer, French Doors, Laundry Tub, Pantry, Smoke Detectors, Volume Ceiling, Walk-In Closet(s), Window Coverings

Area & Lot

  • Status For Sale
  • Living Area1,787 Sq.Ft.
  • Total Area2,207 Sq.Ft.
  • Lot Area10,019 Sq.Ft.
  • MLS® ID226032999
  • TypeResidential
  • YEAR BUILT2003
  • NeighborhoodCape Coral
  • Architecture StylesRanch, Single Family
  • Water FrontageCanal Front
  • View DescriptionCanal, Water

Exterior

  • STORIES1
  • Garage Space2.0
  • water SourceCentral, Filter, Reverse Osmosis - Entire House, Reverse Osmosis - Partial House
  • PoolBelow Ground, Concrete, Equipment Stays
  • roofShingle
  • lot featuresRegular
  • parkingAttached
  • HEAT TYPECentral Electric, Heat Pump
  • AIR CONDITIONINGAir Purifier, Ceiling Fan(s), Central Electric, Heat Pump
  • SubstructureConcrete Block
  • Disability FeaturesAccessible Full Bath
  • HOA AmenitiesNone
  • security FeaturesSecurity System, Smoke Detector(s)
  • other exterior FeaturesScreened Lanai/Porch

Financial

  • Sales Price$550,000
  • Real Estate Tax $1,620/yr
  • Zoning R1
Aerial view of a home with extensive rooftop solar panels and a screened swimming pool.

Schedule a Showing

I would love to show you this beautiful property. Please select your preferred date and time below. I will be in touch shortly to confirm your appointment.

Schedule a Showing

I would love to show you this beautiful property. Please select your preferred date and time below. I will be in touch shortly to confirm your appointment.

Thank you for your interest in 1606 15th AVE, CAPE CORAL, FL 33991. We are reviewing your request and will be in touch shortly!

Mortgage Calculator

Estimate your monthly mortgage payment, including the principal and interest, property taxes, and HOA. Adjust the values to generate a more accurate rate.

All estimates are provided for informational purposes only. Actual amounts may vary.
$0,000 Your Payment 20 15 65
$0,000 Your Payment

Cape Coral

Explore

Ready to Move?

With a deep knowledge of the market, a personalized approach, and a commitment to integrity, I’m ready to be your trusted real estate advisor. Let’s make your next move a success—reach out today, and let’s get started!

Follow Me on Instagram