Search

Leave a Message

Thank you for your message. I will be in touch with you shortly.

5153 Julienne RD
5153 Julienne RD
5153 Julienne RD
5153 Julienne RD
5153 Julienne RD
5153 Julienne RD
5153 Julienne RD
5153 Julienne RD
5153 Julienne RD
5153 Julienne RD
5153 Julienne RD
5153 Julienne RD
5153 Julienne RD
5153 Julienne RD
5153 Julienne RD
5153 Julienne RD
5153 Julienne RD
5153 Julienne RD
5153 Julienne RD
5153 Julienne RD
5153 Julienne RD
5153 Julienne RD
5153 Julienne RD
5153 Julienne RD
5153 Julienne RD
5153 Julienne RD
5153 Julienne RD
5153 Julienne RD
5153 Julienne RD
5153 Julienne RD
5153 Julienne RD
5153 Julienne RD
5153 Julienne RD
5153 Julienne RD
5153 Julienne RD
5153 Julienne RD
5153 Julienne RD
5153 Julienne RD
5153 Julienne RD
5153 Julienne RD
5153 Julienne RD
5153 Julienne RD
5153 Julienne RD
SEE ALL PHOTOS
5153 Julienne RD
5153 Julienne RD
5153 Julienne RD
5153 Julienne RD
5153 Julienne RD
5153 Julienne RD
5153 Julienne RD
5153 Julienne RD
5153 Julienne RD
5153 Julienne RD
5153 Julienne RD
5153 Julienne RD
5153 Julienne RD
5153 Julienne RD
5153 Julienne RD
5153 Julienne RD
5153 Julienne RD
5153 Julienne RD
5153 Julienne RD
5153 Julienne RD
5153 Julienne RD
5153 Julienne RD
5153 Julienne RD
5153 Julienne RD
5153 Julienne RD
5153 Julienne RD
5153 Julienne RD
5153 Julienne RD
5153 Julienne RD
5153 Julienne RD
5153 Julienne RD
5153 Julienne RD
5153 Julienne RD
5153 Julienne RD
5153 Julienne RD
5153 Julienne RD
5153 Julienne RD
5153 Julienne RD
5153 Julienne RD
5153 Julienne RD
5153 Julienne RD
5153 Julienne RD
5153 Julienne RD
Courtesy of Jennifer Rosenwald, William Raveis Real Estate, 239-601-0605
For Sale

5153 Julienne RD

5153 Julienne RD, IMMOKALEE, FL 34142

$1,000,000
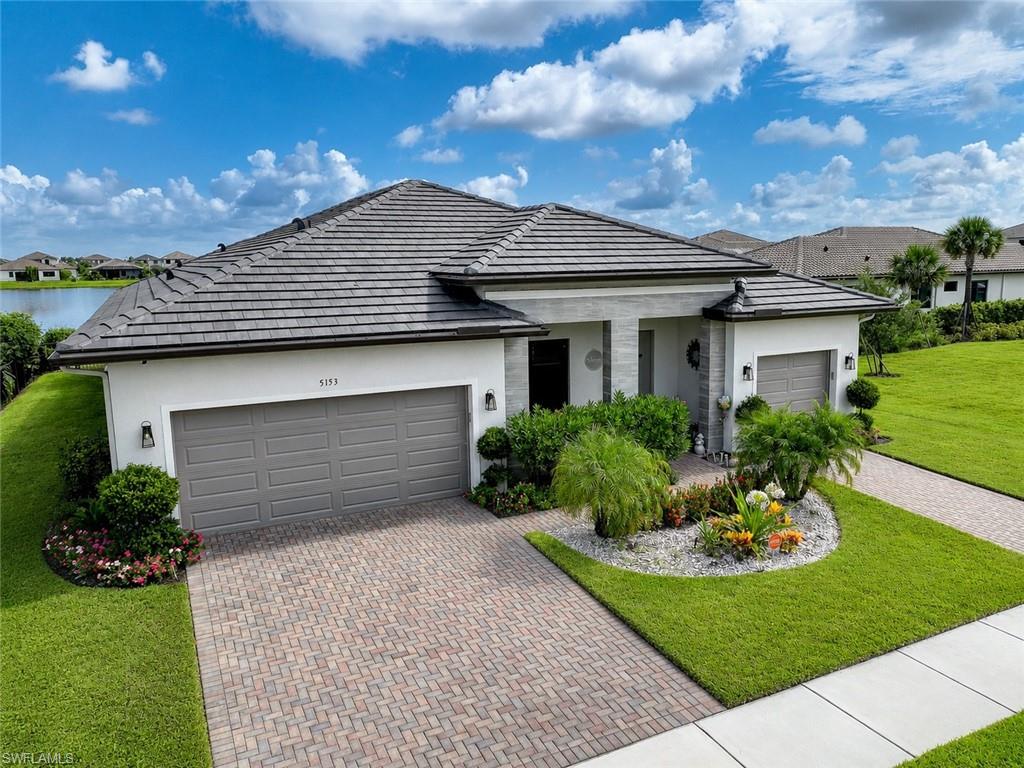
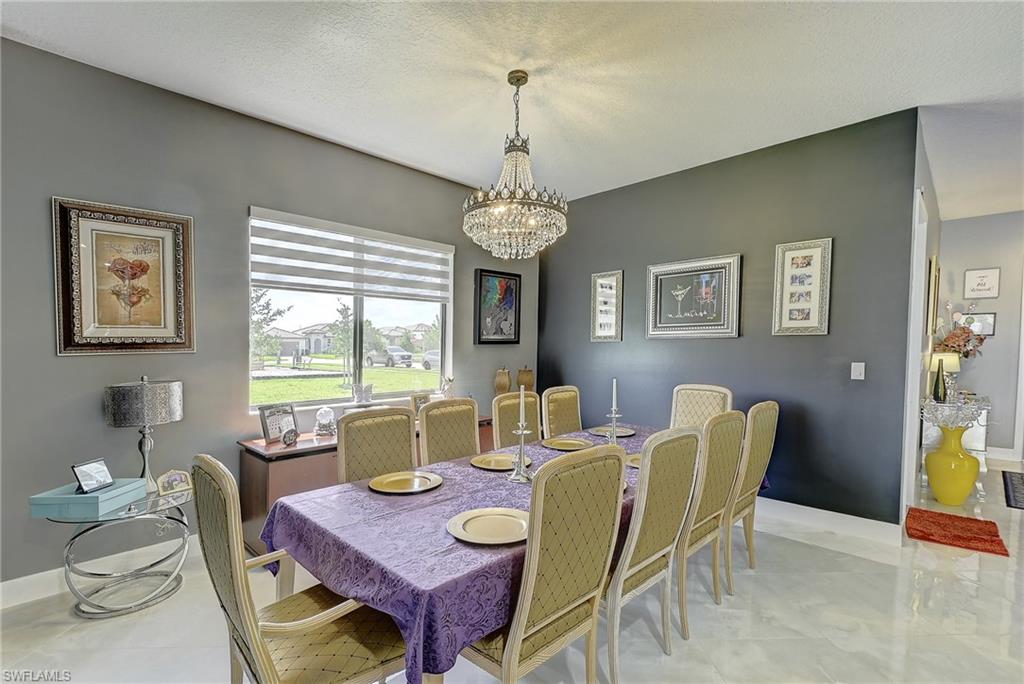
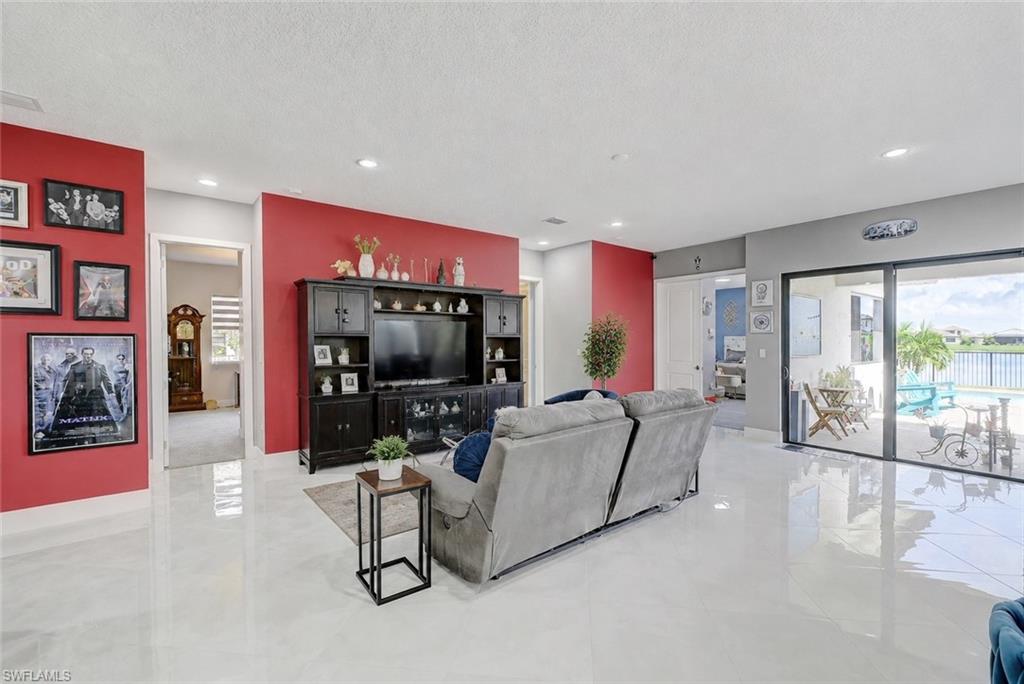
Built in 2024 by CC Homes under the stringent Miami-Dade building codes, this exceptional residence offers the confidence of superior construction paired with luxury finishes throughout. Designed to meet some of Florida's highest standards for structural integrity and storm resistance, it's a home built not only to impress today, but to endure for years to come.
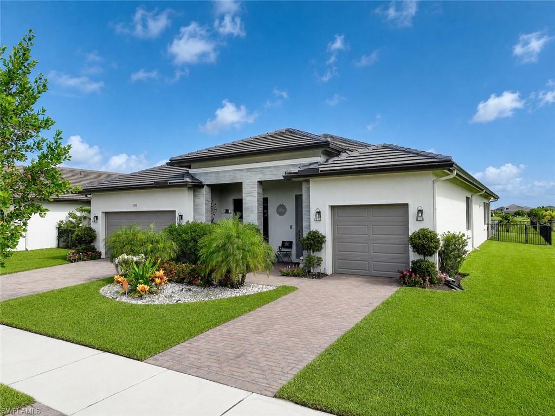
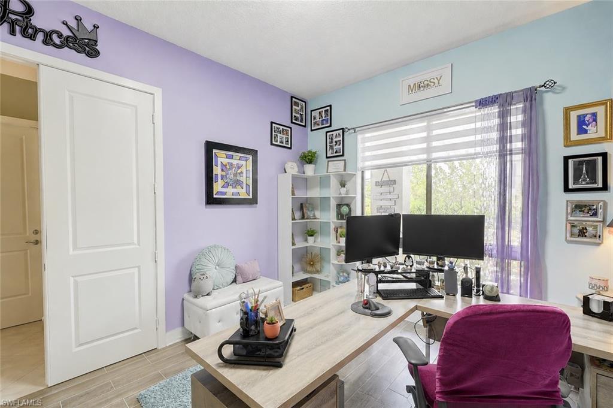
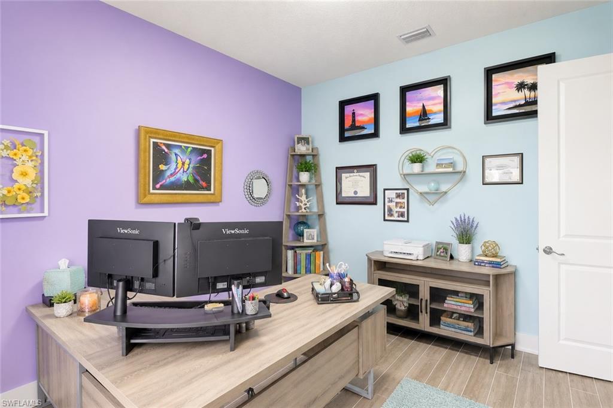
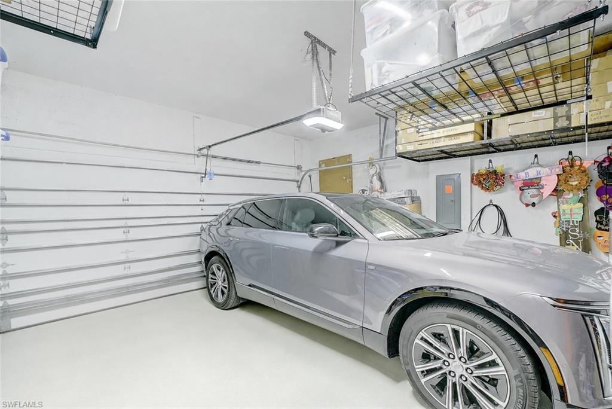
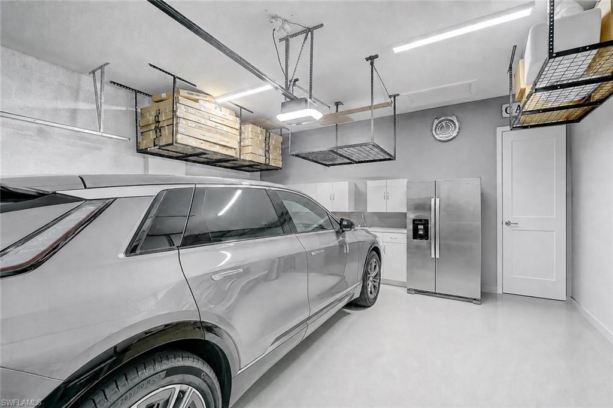
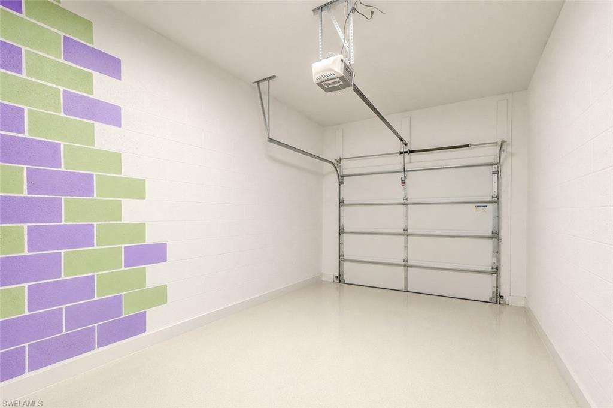
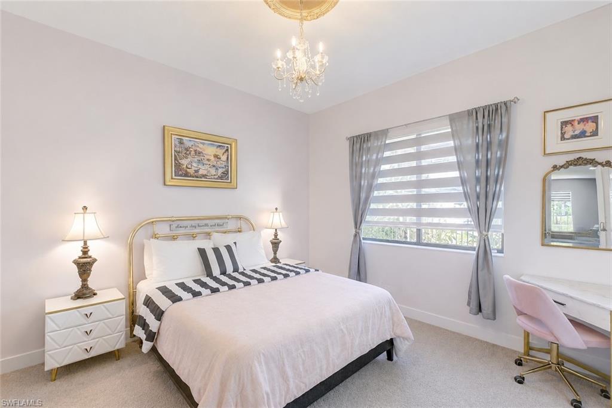
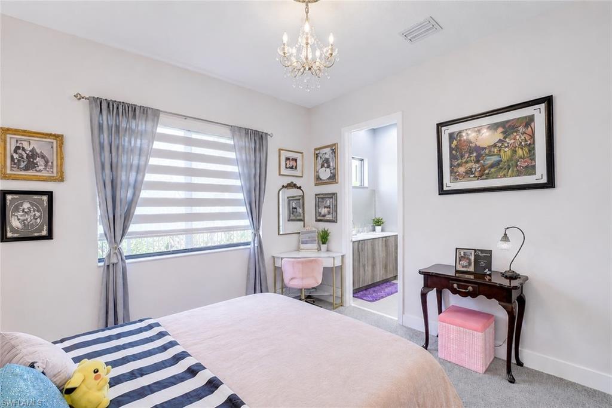
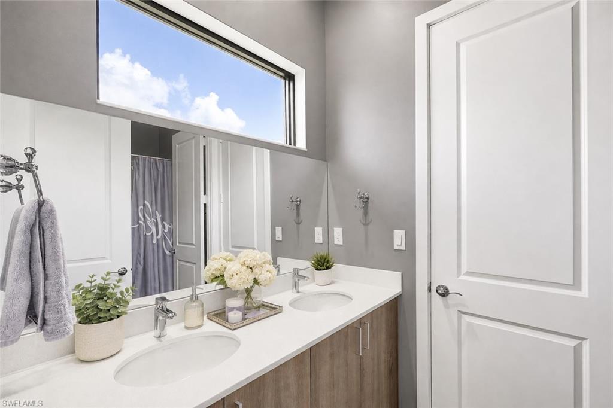
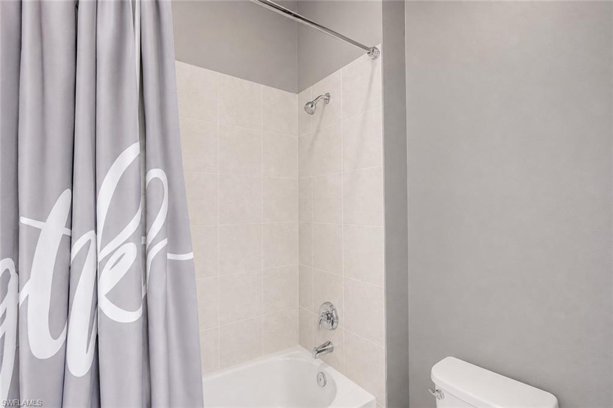
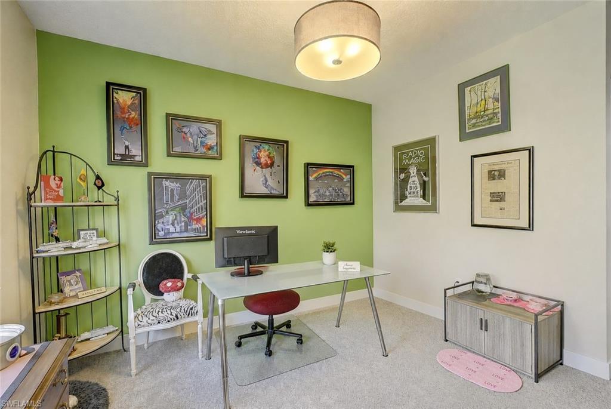
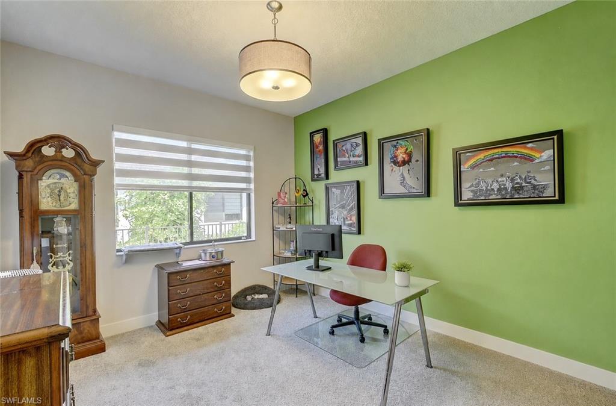
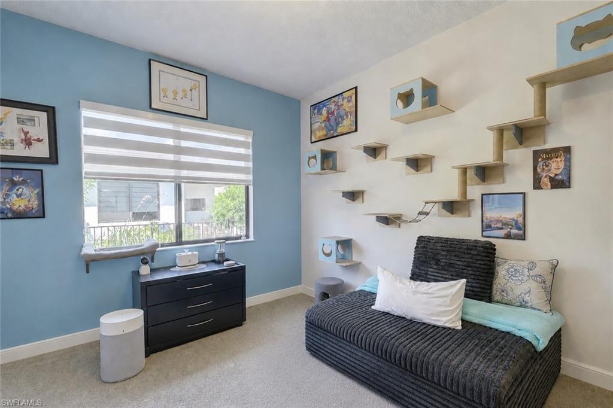
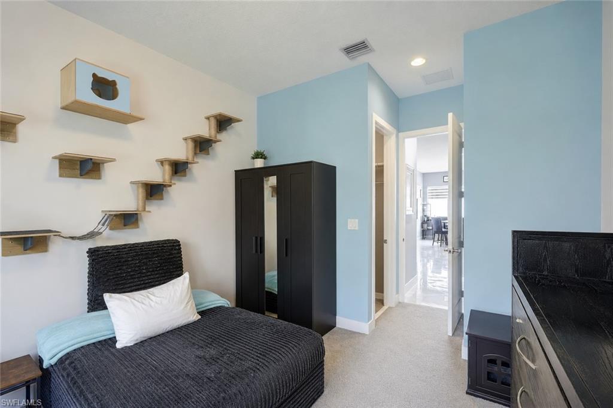
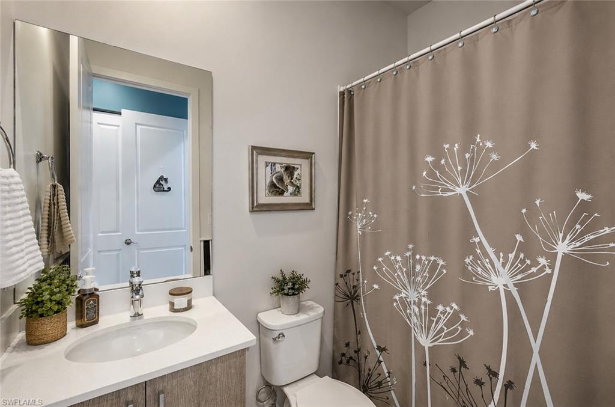
Offering almost 4,000 square feet under roof, this spacious home features four bedrooms, a dedicated den/flex room, three full bathrooms, one half bath, and an exceptional three-car garage configuration, including an expansive two-car garage plus an additional, separate third-car garage, providing incredible flexibility for additional vehicles, golf carts, a home gym, workshop, or extra storage.
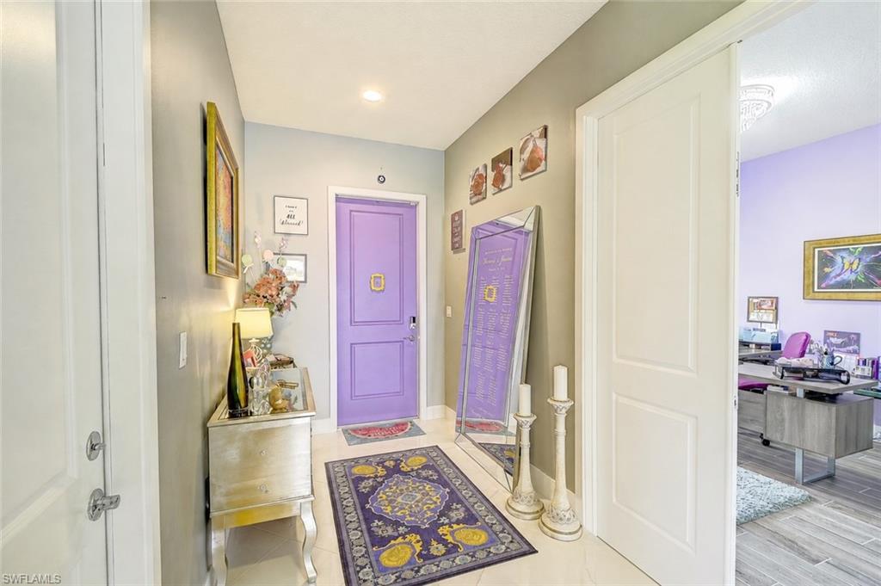
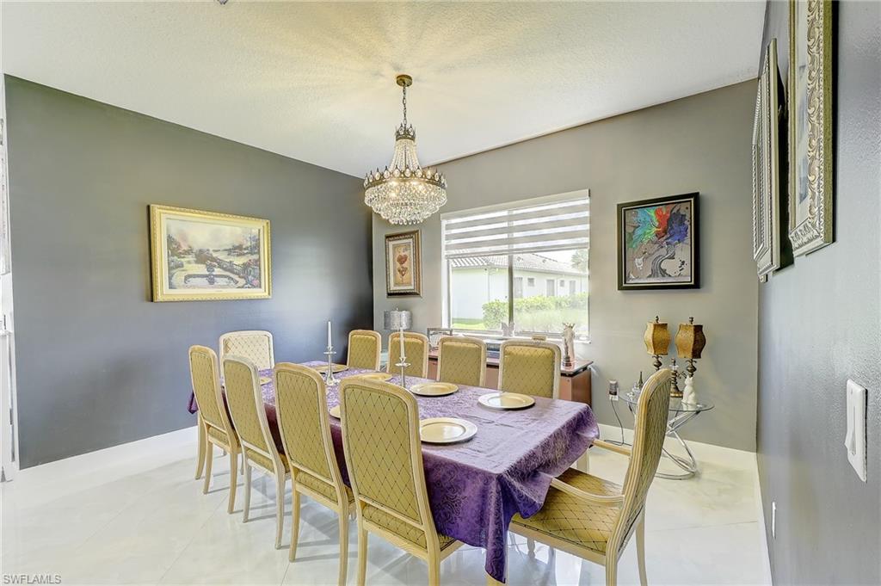
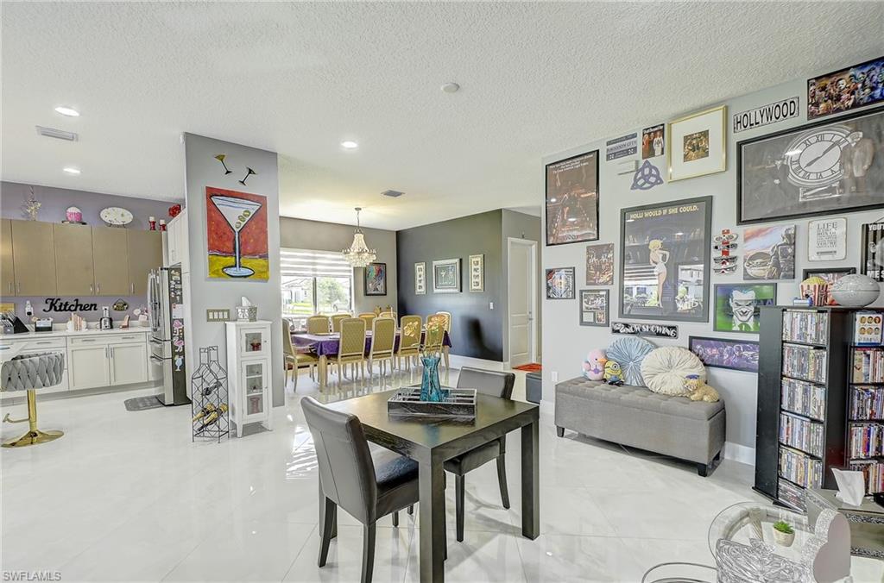
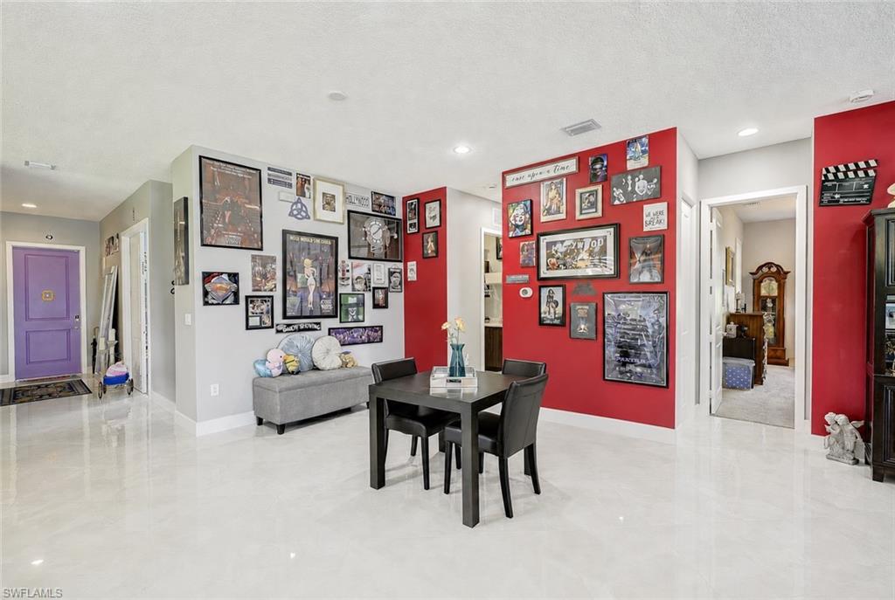
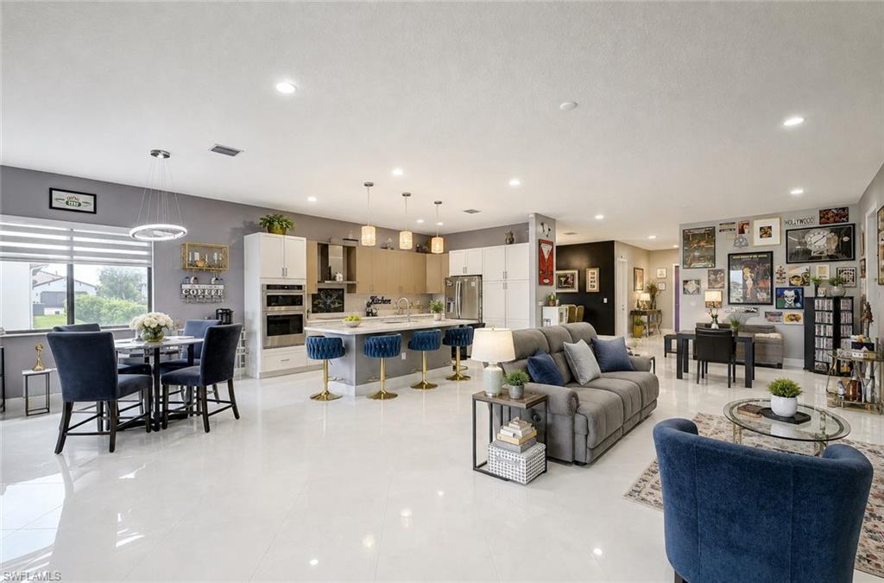
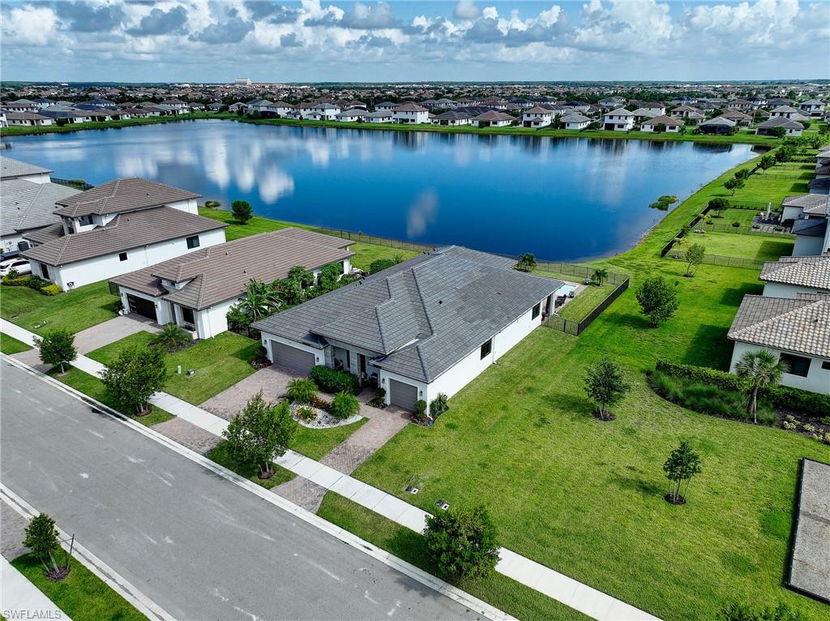
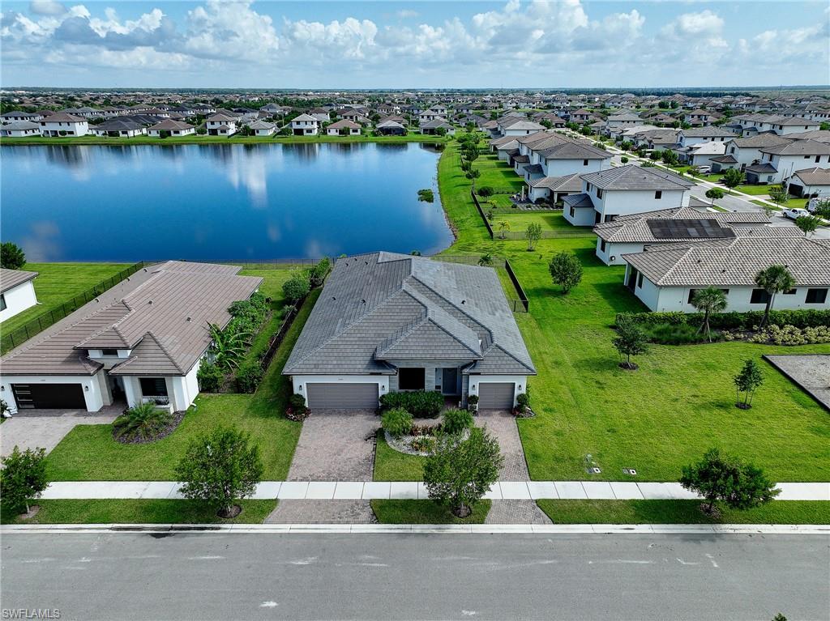
Situated on a premium corner homesite in Maple Ridge, this upgraded Gulf floor plan showcases an impressive collection of builder upgrades and custom enhancements that elevate every space. From the moment you enter, you'll appreciate the open-concept design, soaring ceilings, and designer finishes that create a home that's both elegant and inviting.

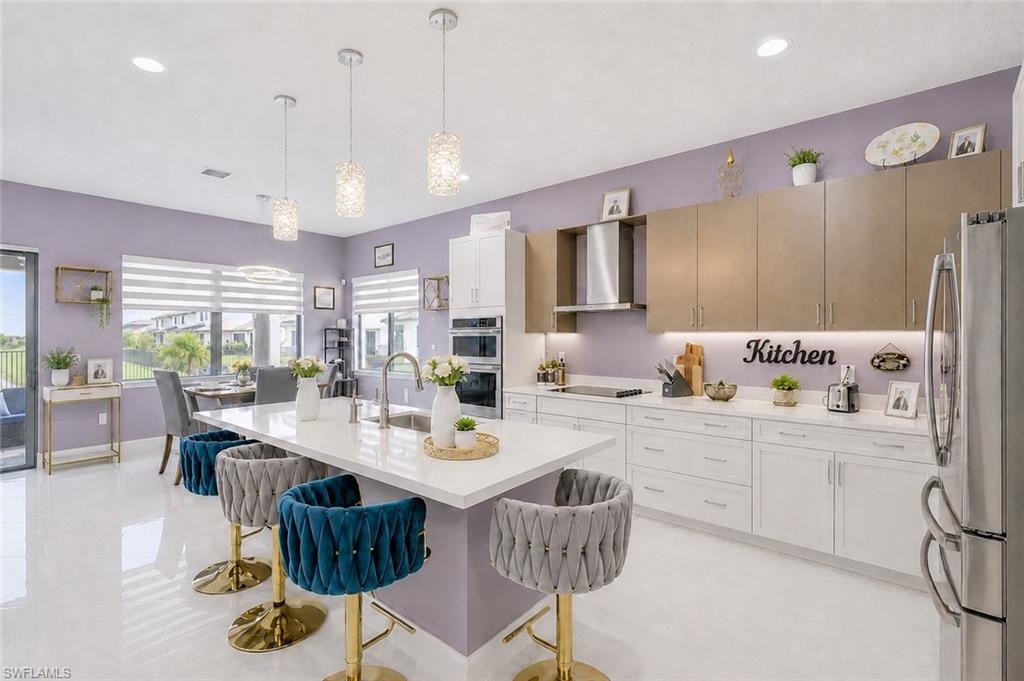
The chef-inspired kitchen is truly the centerpiece, featuring an oversized island, abundant cabinetry, quartz countertops, premium appliances, and an effortless flow into the living and dining areas--perfect for entertaining guests or enjoying everyday life.
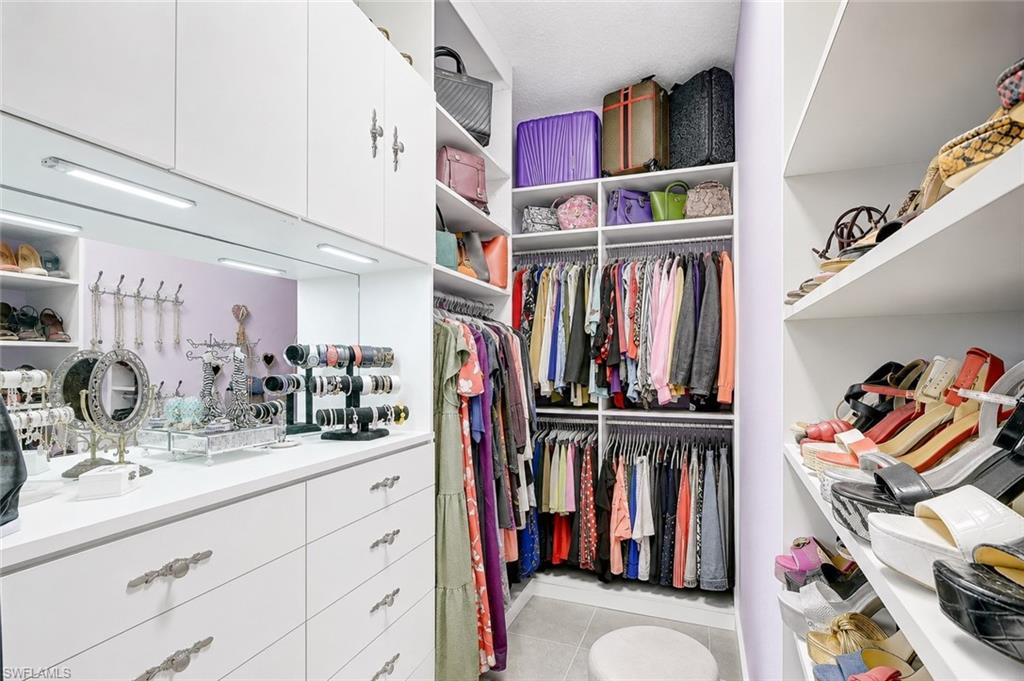
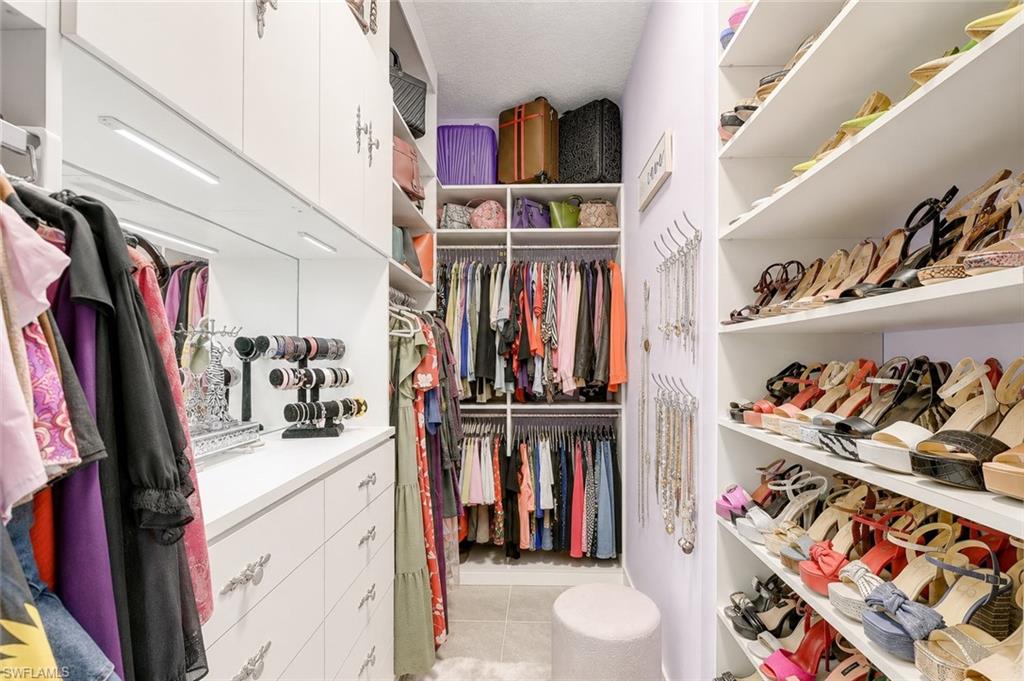
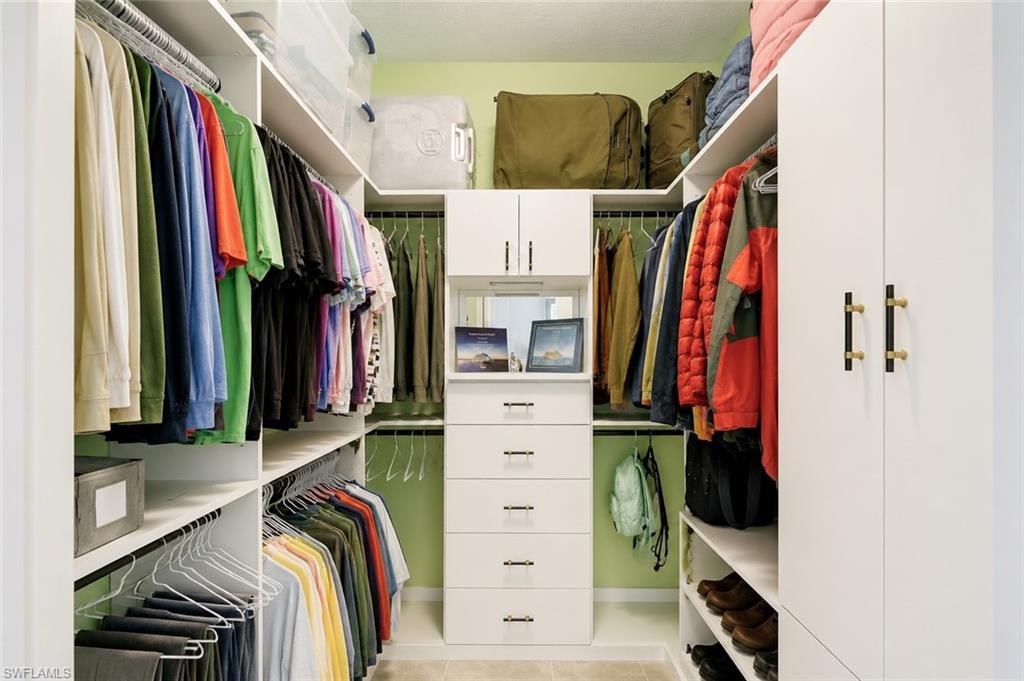
Every detail has already been thoughtfully completed. Whole-house automated custom blinds provide convenience and privacy at the touch of a button, while custom built-in storage systems throughout the closets maximize organization. Even the garages have been upgraded with custom built-in cabinetry and overhead hanging storage, ensuring every inch of the home is as functional as it is beautiful. For added peace of mind, the home is also equipped with a comprehensive security system featuring six HD surveillance cameras.
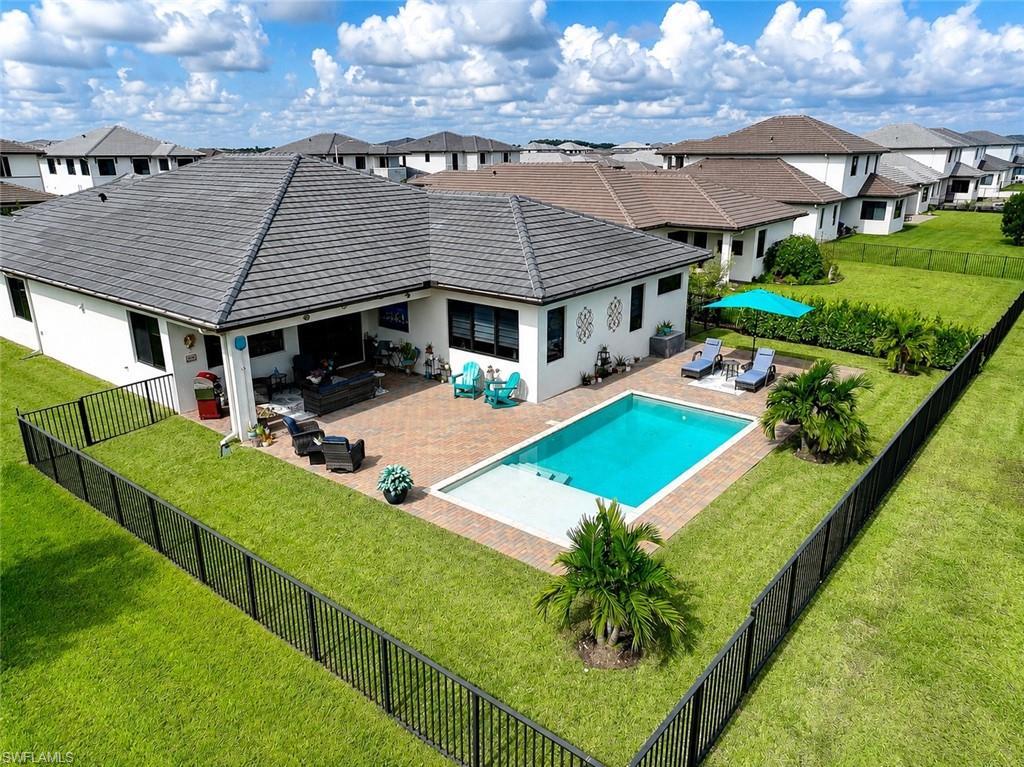
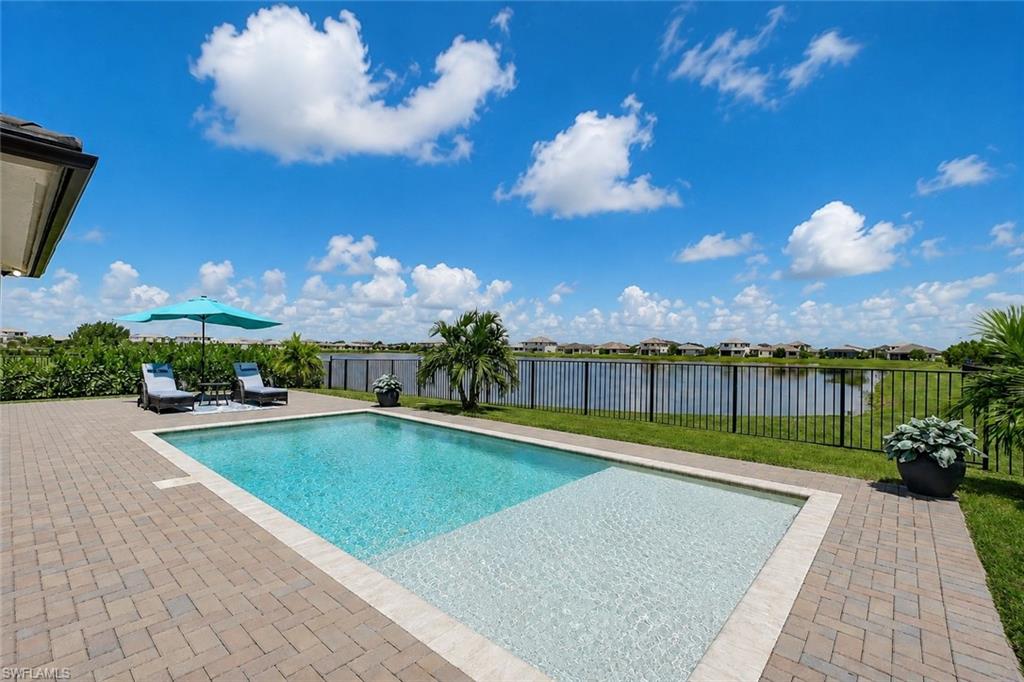
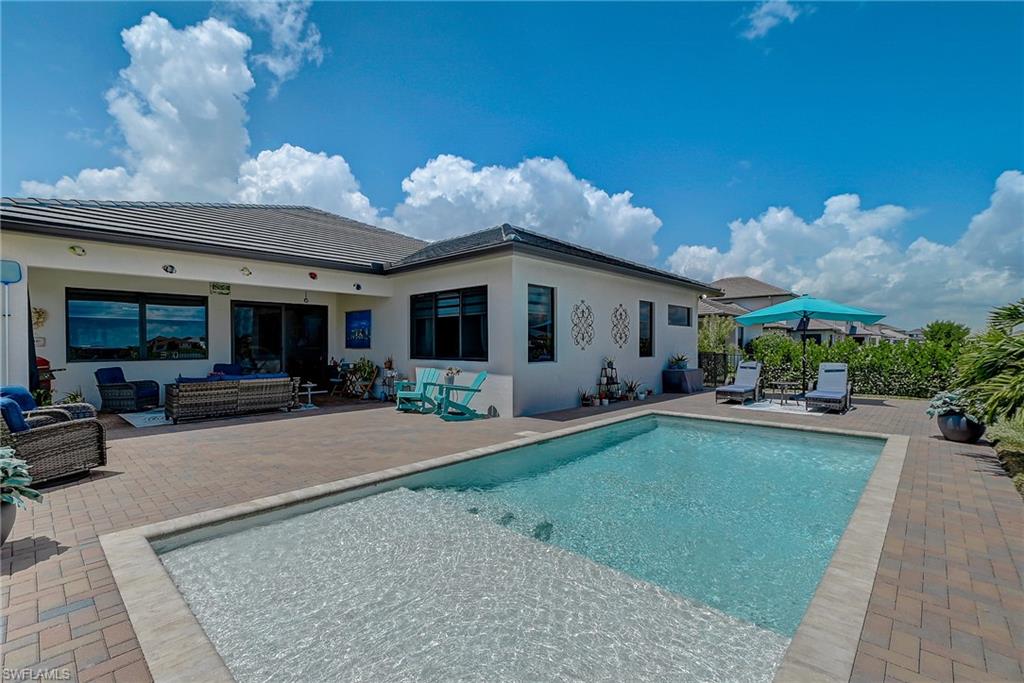
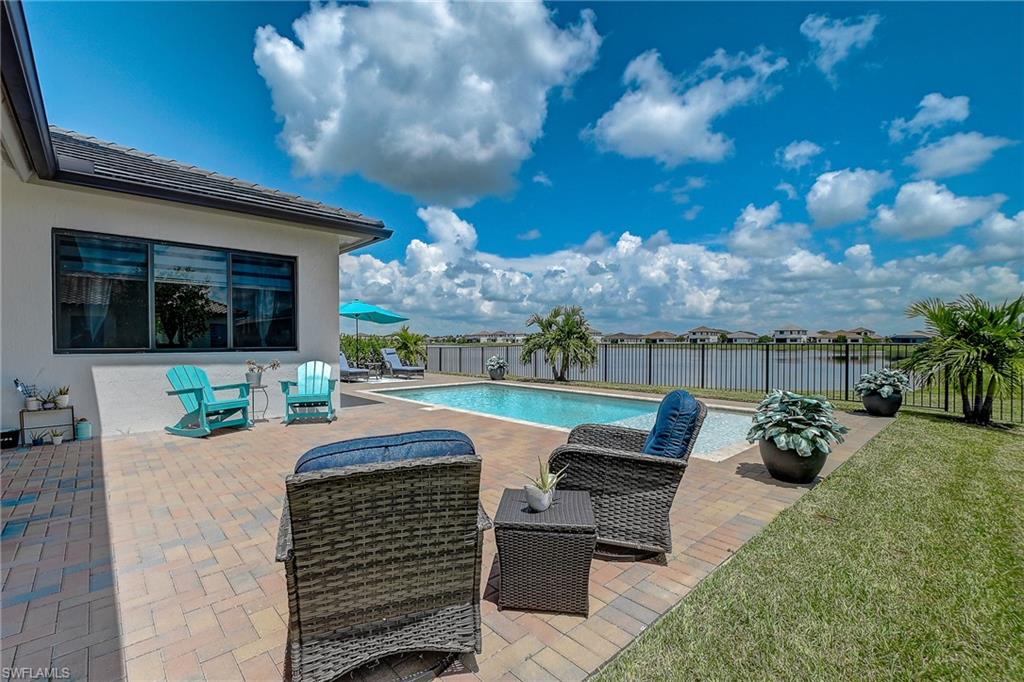
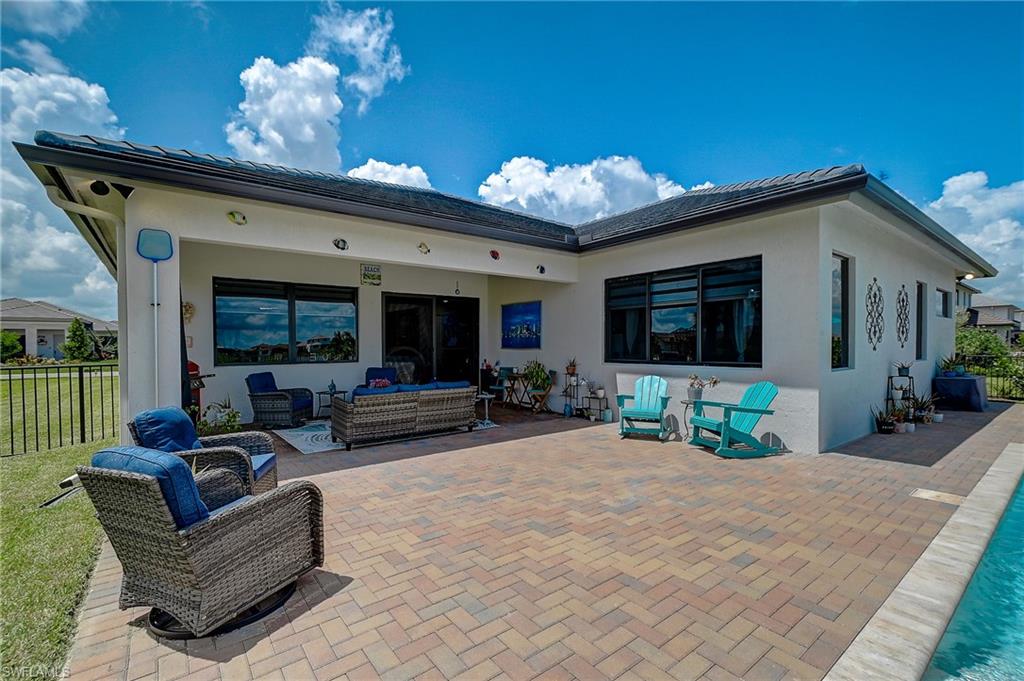
Step outside and experience your own private resort. The backyard showcases a custom-designed saltwater pool system with a sun shelf, an expansive covered lanai, and a beautifully landscaped aluminum-fenced yard overlooking unobstructed panoramic lake views. Whether you're entertaining friends, enjoying family time, or unwinding after a long day, this outdoor space delivers the ultimate Florida lifestyle.
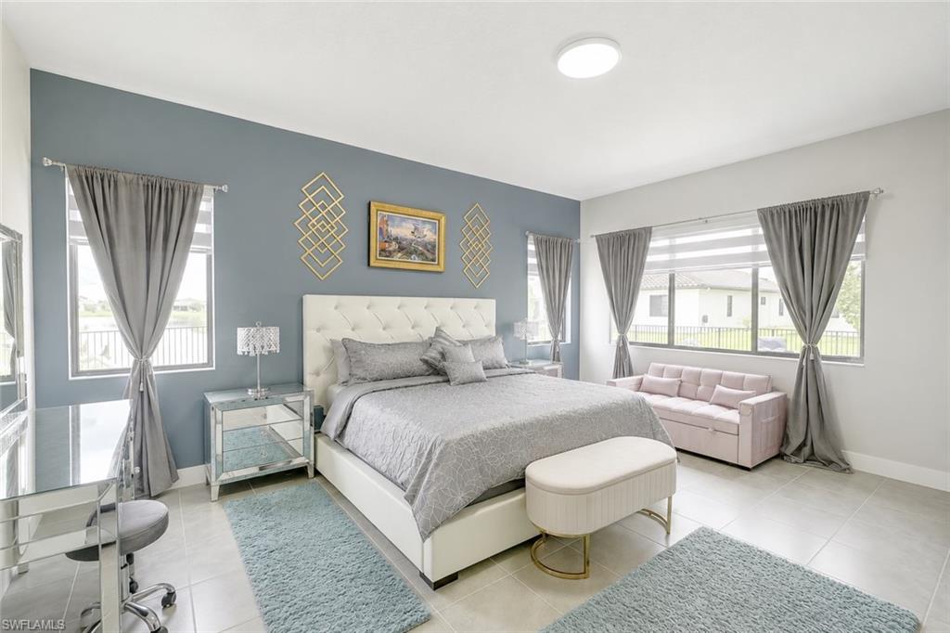
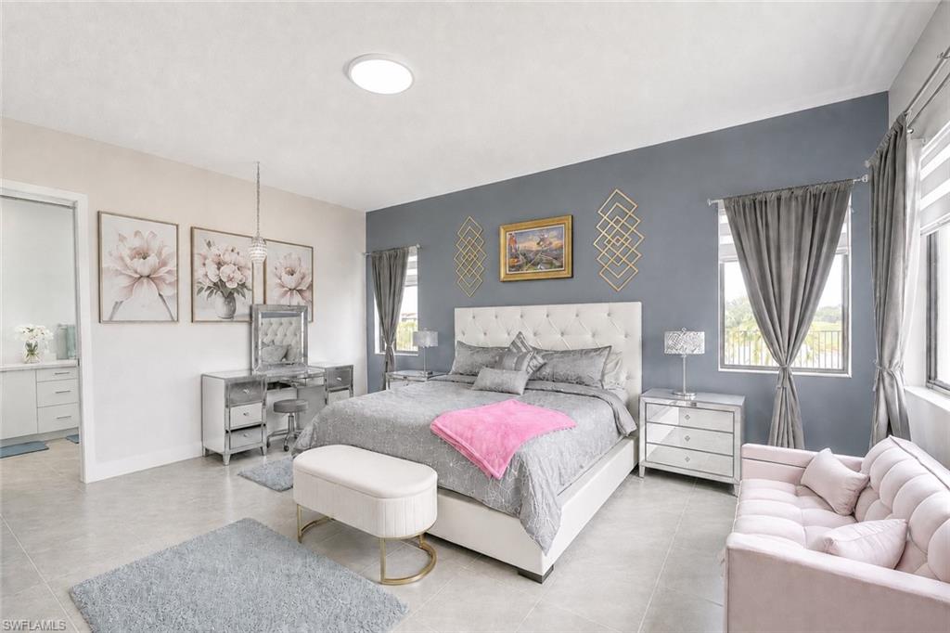
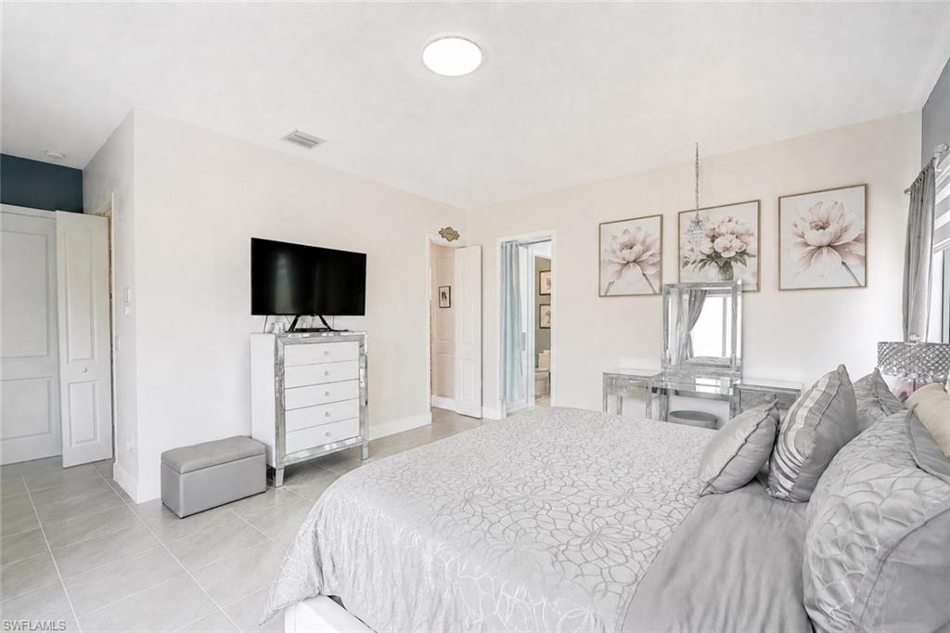
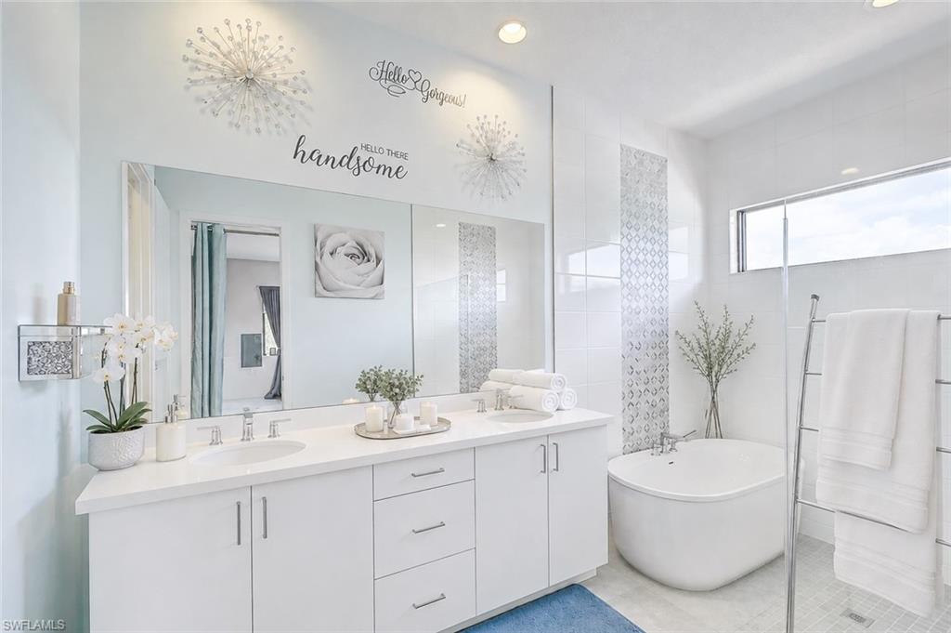
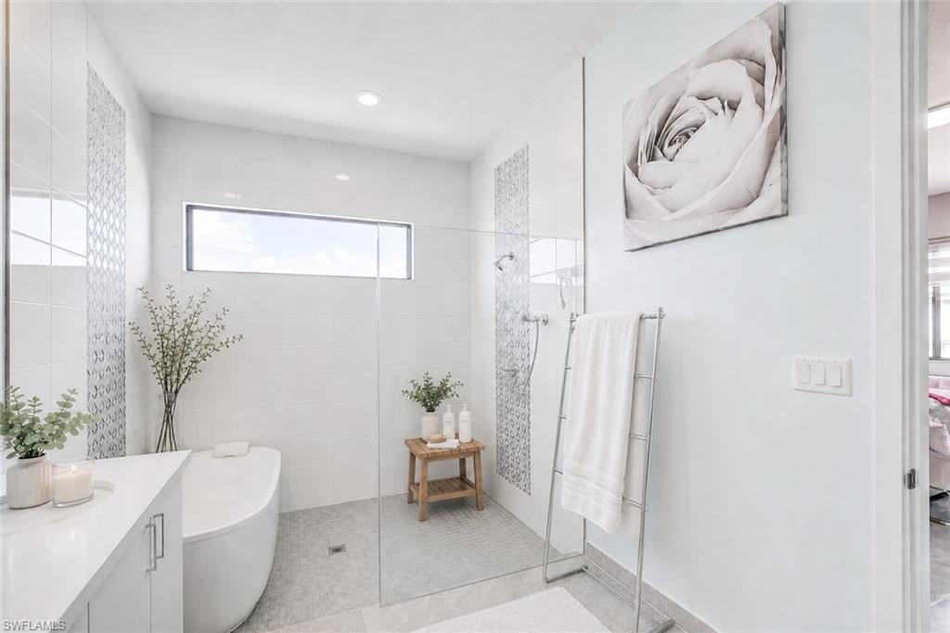
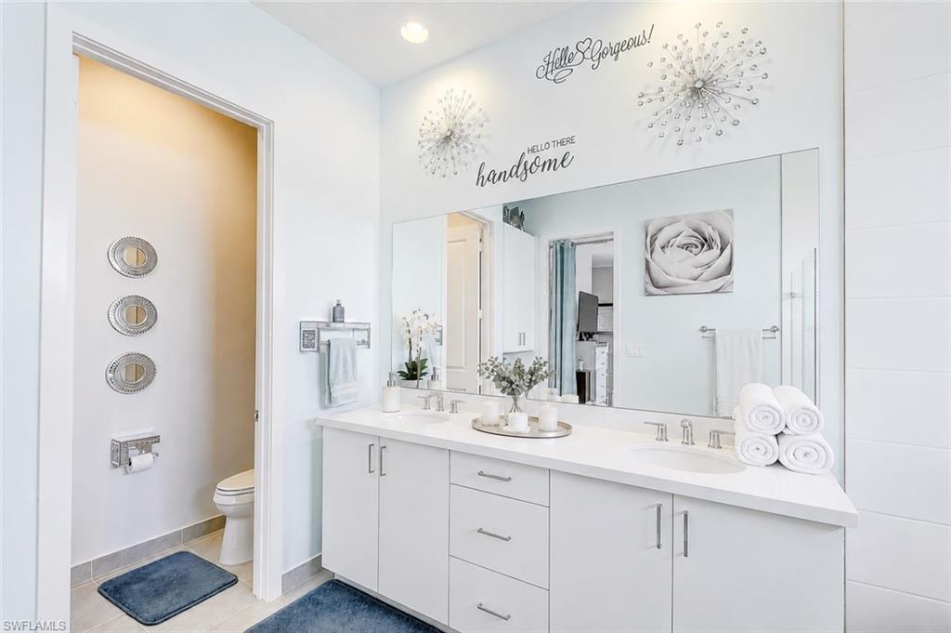
The luxurious owner's suite is a true retreat, featuring a spa-inspired bathroom highlighted by a custom soaking tub, creating the perfect place to relax and recharge.
With over $85,000 in builder upgrades and additional custom improvements, this home offers a level of quality, craftsmanship, and value that's difficult to replicate. This home has a LOMA by FEMA and is OUT of the local Flood Zone, giving added peace of mind, it combines superior construction, luxury finishes, and resort-style living to create one of Ave Maria's most exceptional homes.

4
beds

4
baths

3,030 Sq.Ft. LIVING AREA

10,019 Sq.Ft. lot

Jennifer Rosenwald

Jennifer Rosenwald

Features & Amenities

Interior

  • total bedrooms4
  • Total bathrooms4
  • full bathrooms3
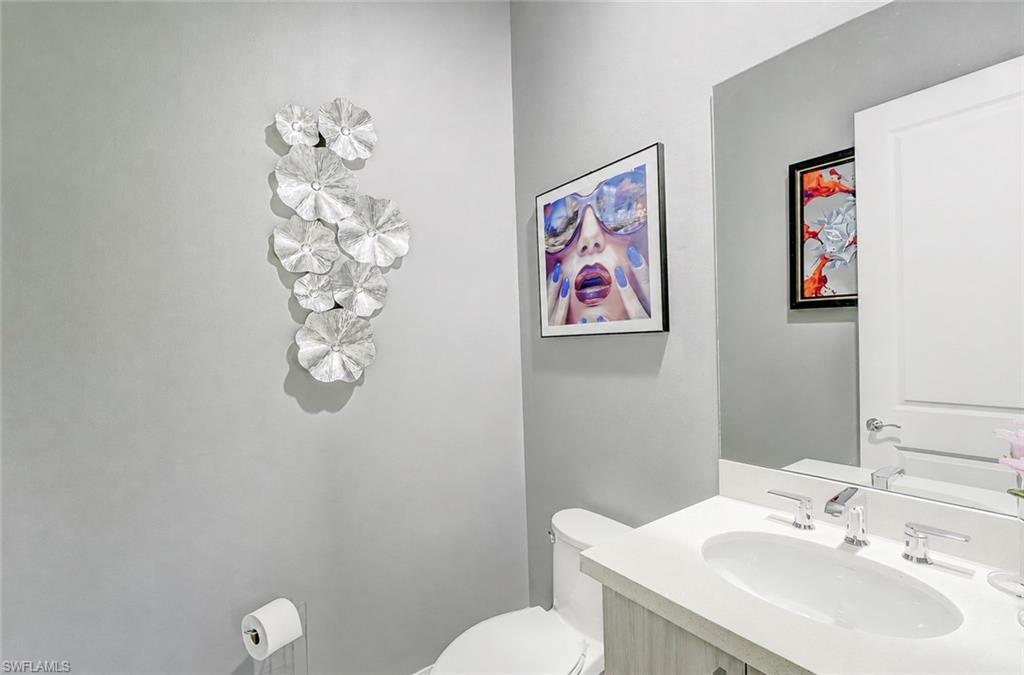
  • half bathroom1
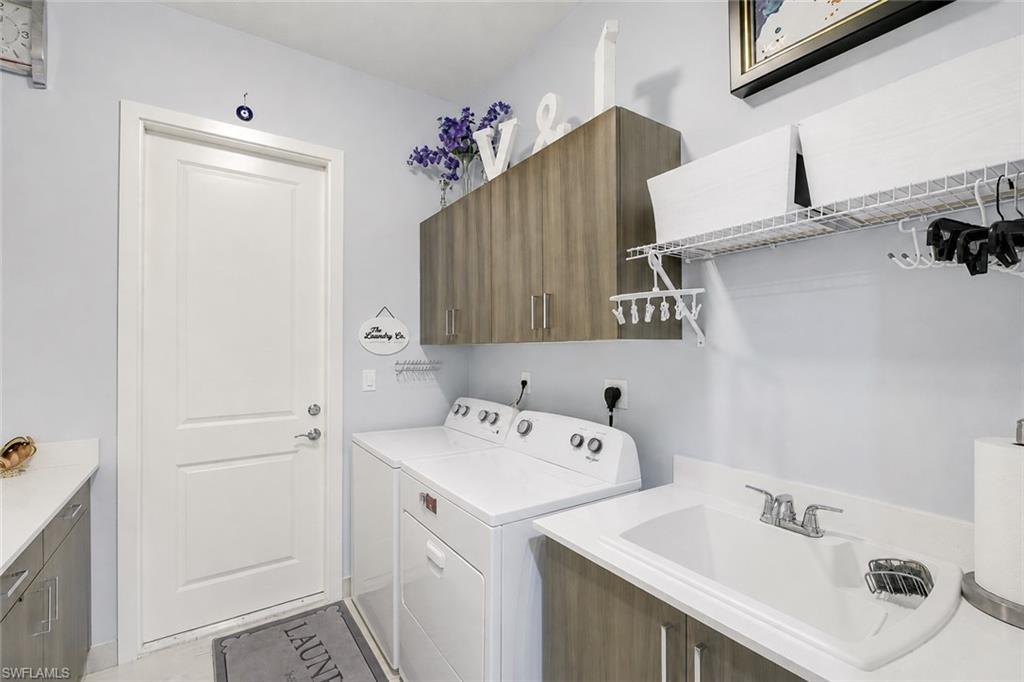
  • Laundry room Washer/Dryer Hookup, Laundry in Residence, Laundry Tub
  • Flooring Carpet, Marble, Tile
  • APPLIANCES Electric Cooktop, Dishwasher, Disposal, Double Oven, Dryer, Microwave, Refrigerator/Icemaker, Self Cleaning Oven, Wall Oven, Warming Tray, Washer
  • other interior Features Built-In Cabinets, Closet Cabinets, Foyer, French Doors, Laundry Tub, Pantry, Smoke Detectors, Volume Ceiling, Walk-In Closet(s), Window Coverings

Area & Lot

  • Status For Sale
  • Living Area3,030 Sq.Ft.
  • Total Area3,942 Sq.Ft.
  • Lot Area10,019 Sq.Ft.
  • MLS® ID226020772
  • TypeResidential
  • YEAR BUILT2024
  • NeighborhoodAve Maria
  • Architecture StylesRanch, Single Family
  • Water FrontageLake
  • View DescriptionLake, Landscaped Area, Water
  • Elementary SchoolAVE MARIA ELEMENTARY SCHOOL

Exterior

  • STORIES1
  • Garage Space3.0
  • water SourceCentral
  • PoolCommunity, Below Ground, Concrete, Equipment Stays, Electric Heat, Salt Water
  • roofTile
  • lot featuresRegular
  • parkingAttached
  • HEAT TYPECentral Electric, Heat Pump
  • AIR CONDITIONINGCeiling Fan(s), Central Electric, Heat Pump
  • SubstructureConcrete Block, Poured Concrete
  • HOA AmenitiesBike And Jog Path, Billiard Room, Clubhouse, Pool, Fitness Center, Pickleball, Play Area, Sauna, Sidewalk, Streetlight
  • security FeaturesSecurity System, Smoke Detector(s)
  • other exterior FeaturesOpen Porch/Lanai

Financial

  • Sales Price$1,000,000
  • Real Estate Tax $9,509/yr
  • HOA $1,972/yr
image

Schedule a Showing

I would love to show you this beautiful property. Please select your preferred date and time below. I will be in touch shortly to confirm your appointment.

Schedule a Showing

I would love to show you this beautiful property. Please select your preferred date and time below. I will be in touch shortly to confirm your appointment.

Thank you for your interest in 5153 Julienne RD, IMMOKALEE, FL 34142. We are reviewing your request and will be in touch shortly!

Mortgage Calculator

Estimate your monthly mortgage payment, including the principal and interest, property taxes, and HOA. Adjust the values to generate a more accurate rate.

All estimates are provided for informational purposes only. Actual amounts may vary.
$0,000 Your Payment 20 15 65
$0,000 Your Payment

Ave Maria

Explore

Ready to Move?

With a deep knowledge of the market, a personalized approach, and a commitment to integrity, I’m ready to be your trusted real estate advisor. Let’s make your next move a success—reach out today, and let’s get started!

Follow Me on Instagram