
Search
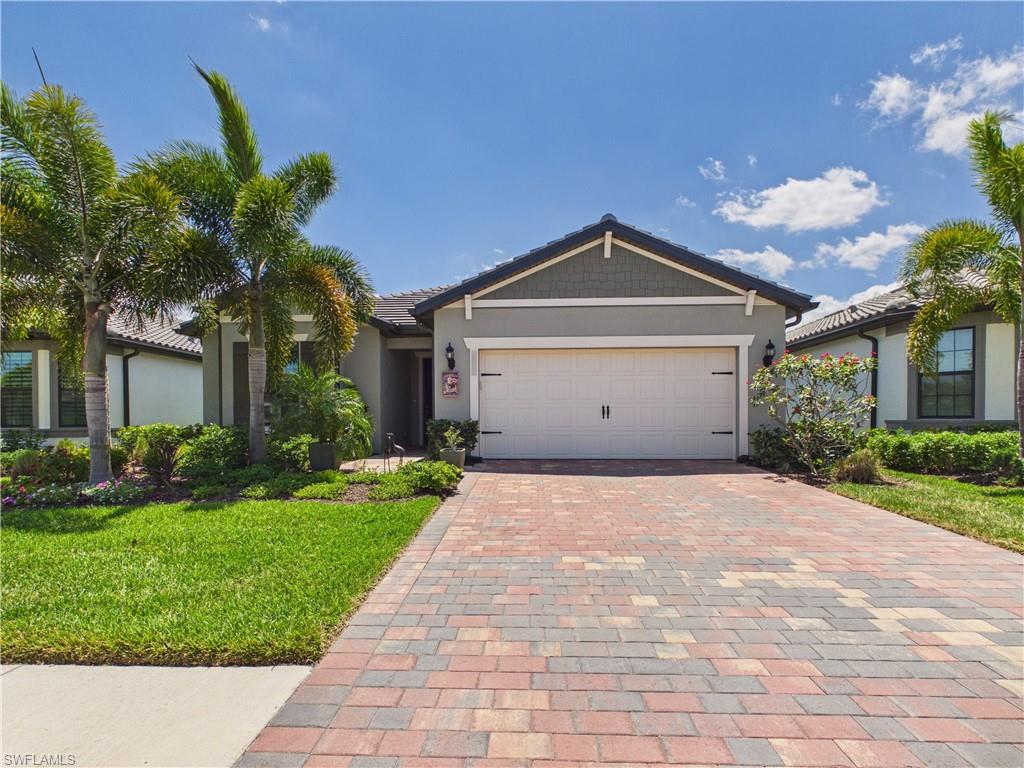
Single-story home with a white double garage door, wide paver driveway, and palm trees.
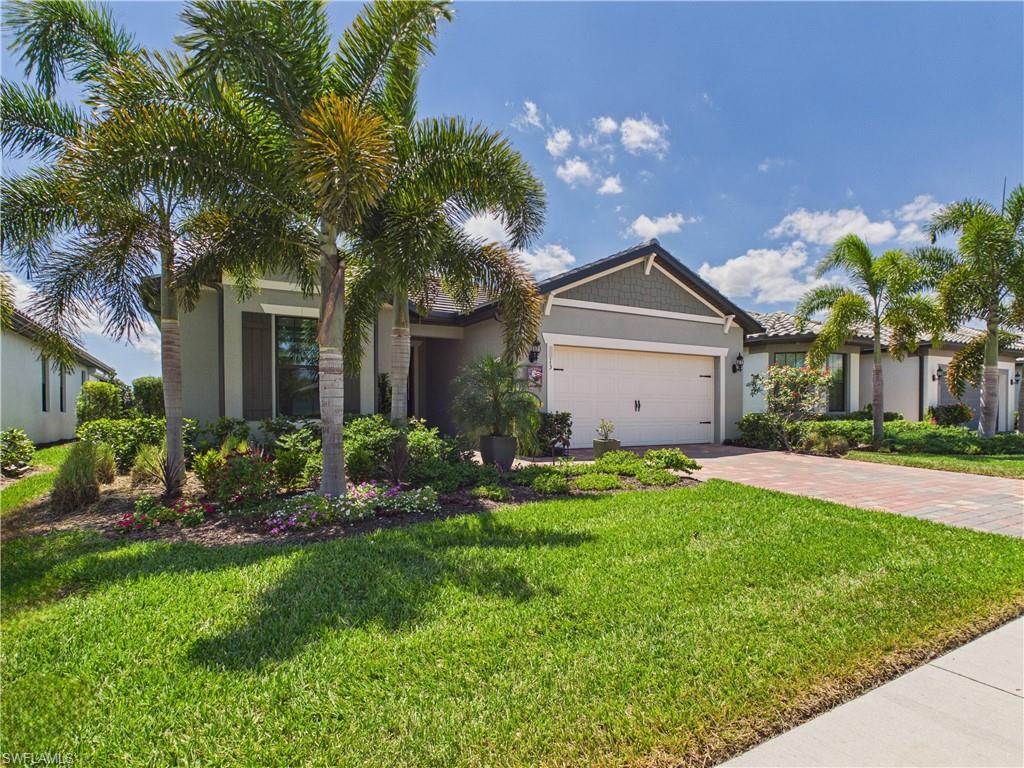
Gray single-story home with a white double garage, palm trees, and landscaped front lawn.
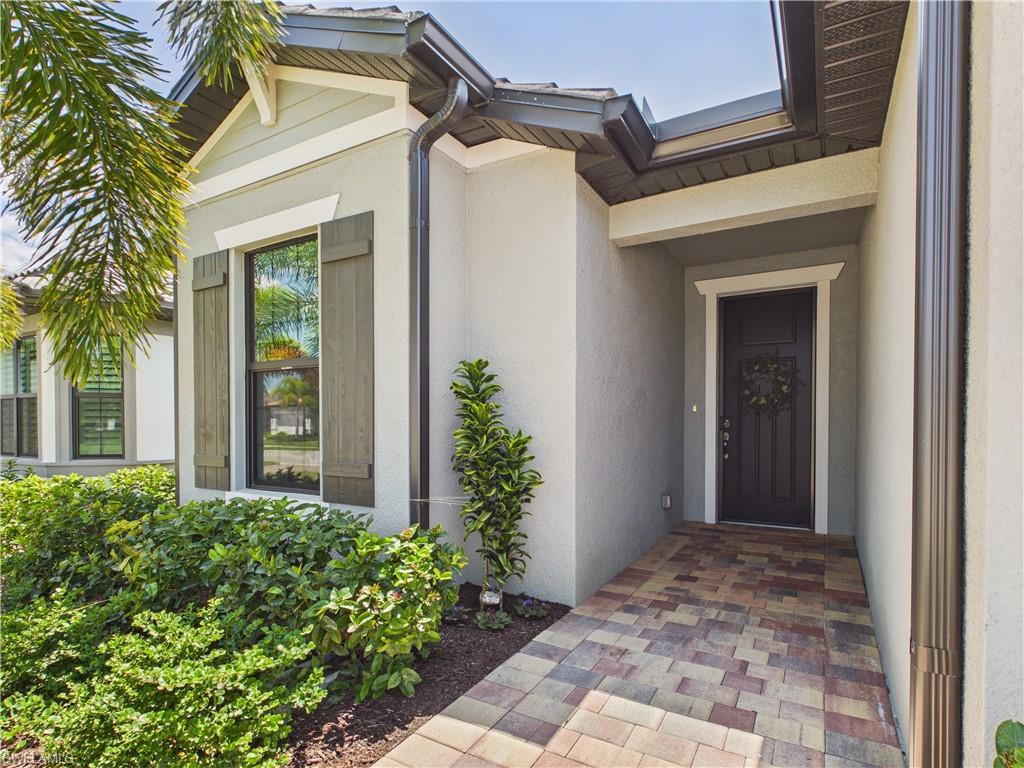
Home entrance with a recessed dark door, paver walkway, shuttered window, and tropical landscaping.
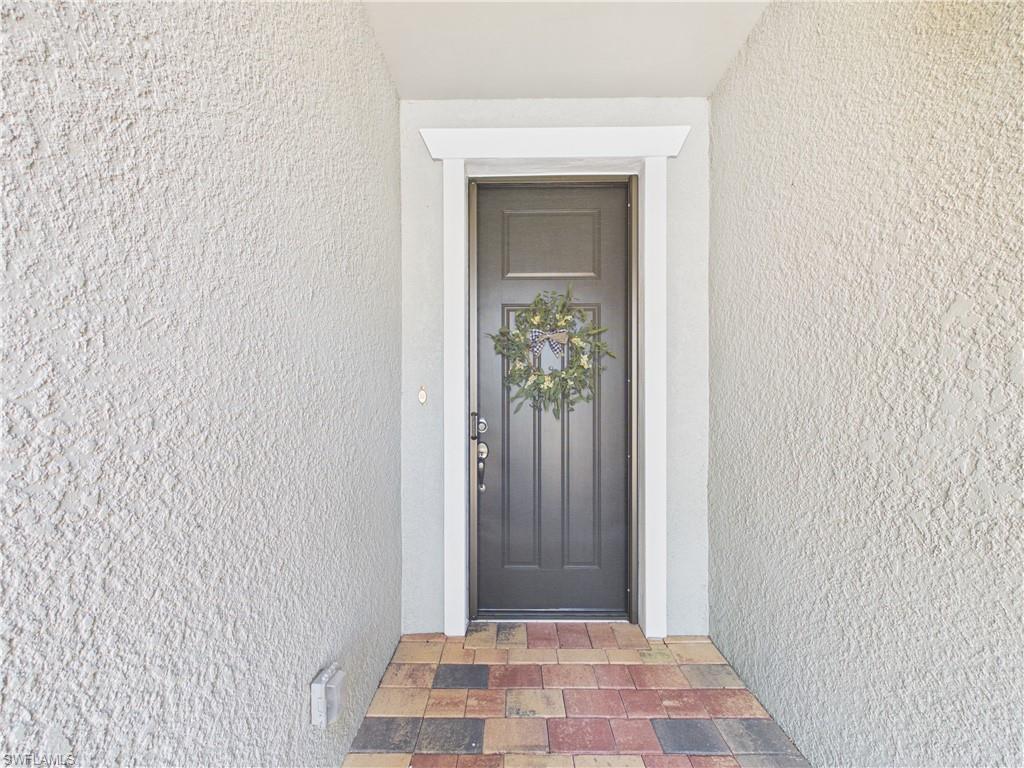
Recessed front entry with a dark door, wreath, and multicolored tiled walkway.
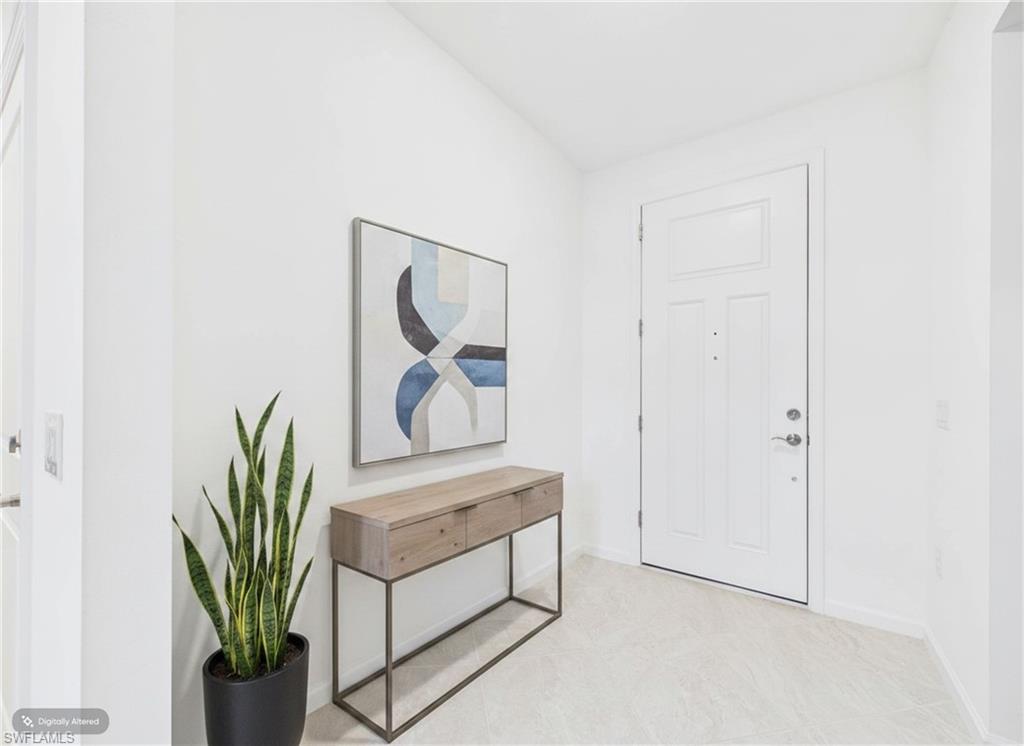
Staged entry foyer with a white front door, wood console table, abstract art, and potted snake plant.
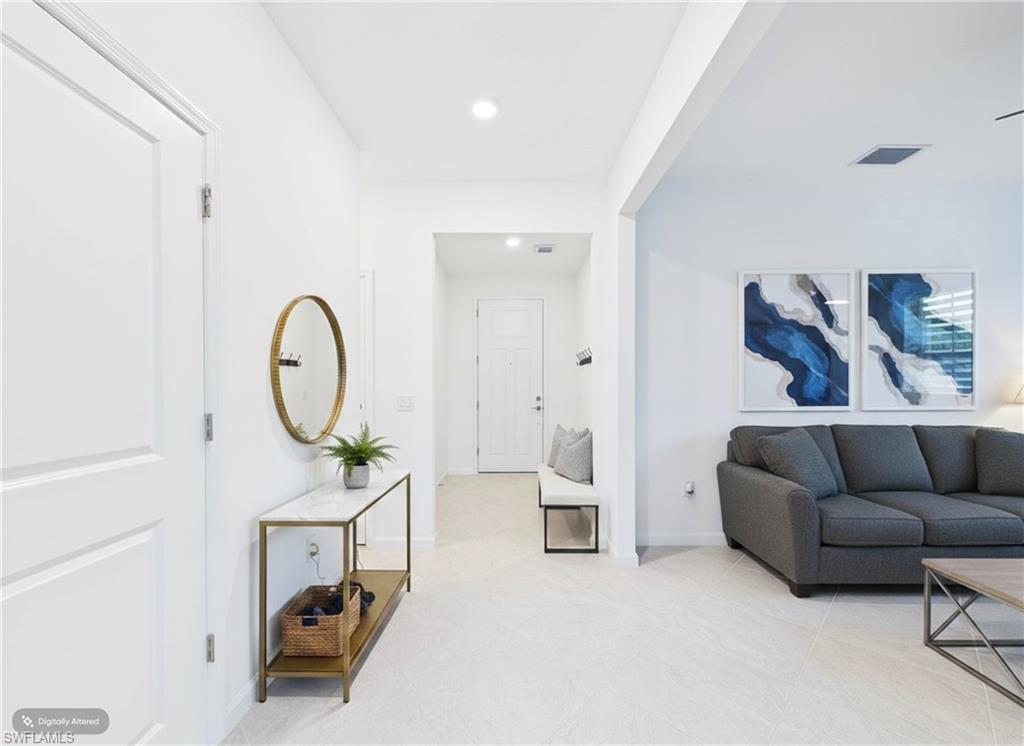
Staged white entry foyer opening to a living room with a gray sofa and blue abstract art.
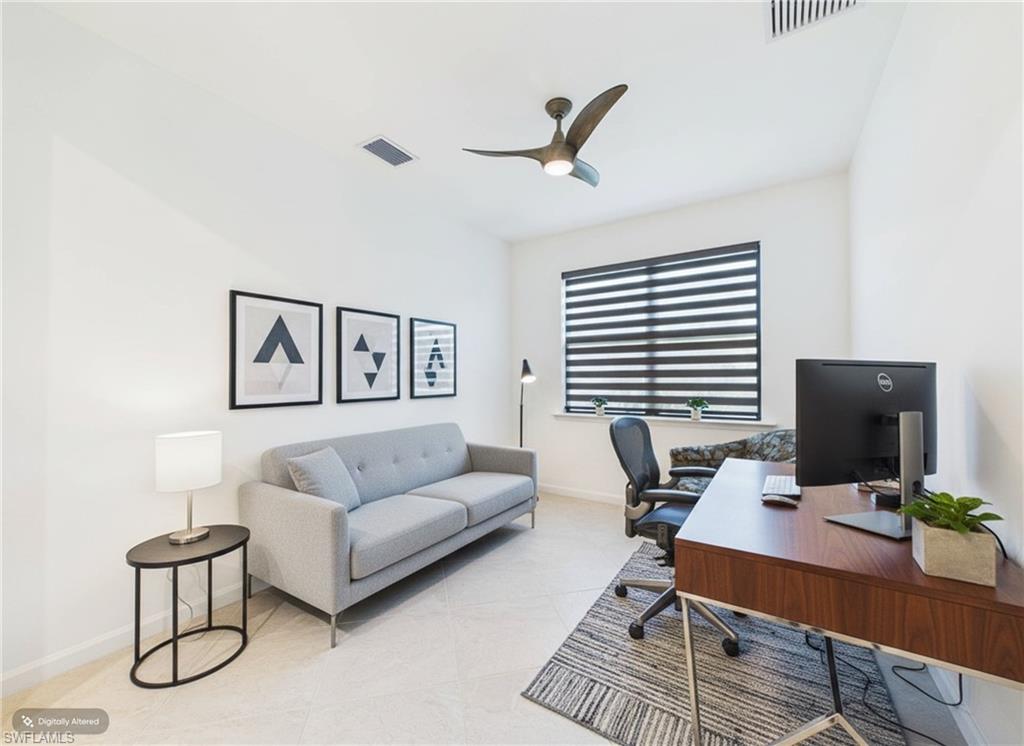
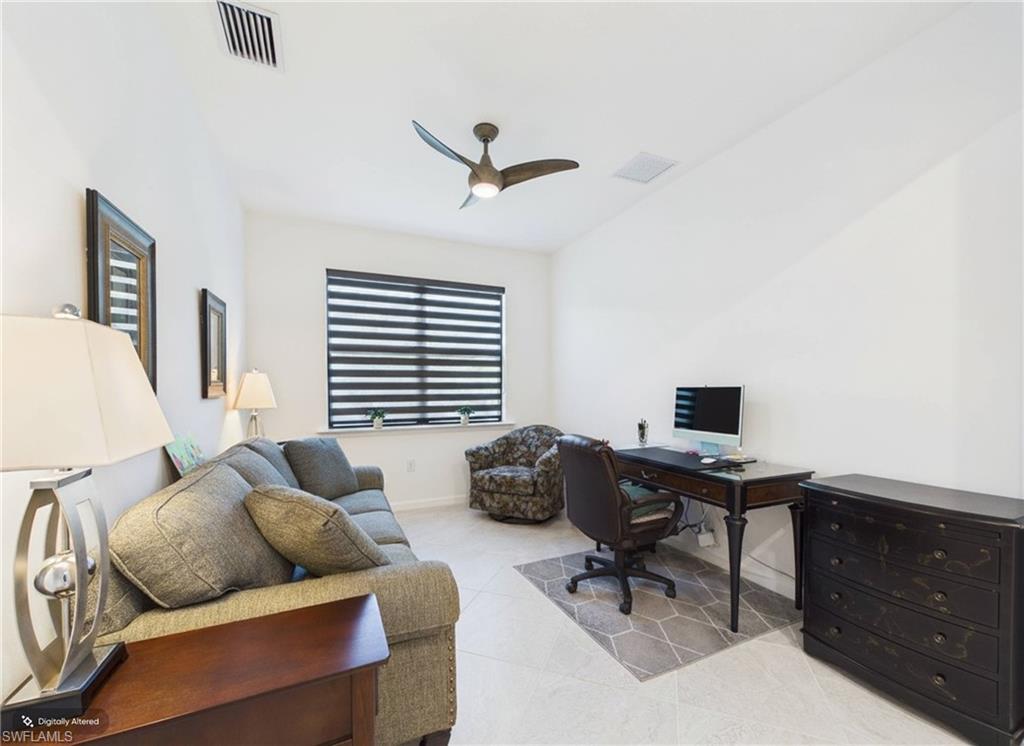
Furnished home office with a gray sofa, geometric prints, and a desk beside a window.
Home office with a gray sofa, dark wood desk, and wide window with striped blinds.
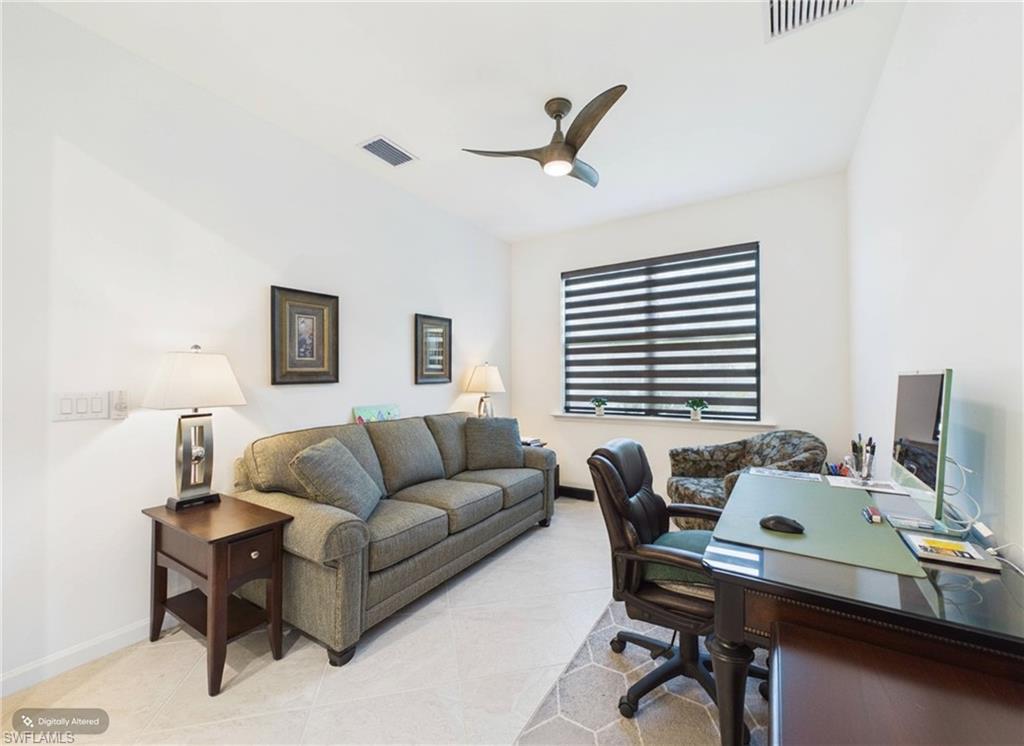
Furnished home office with a gray sofa, desk and computer, patterned chair, and striped blinds.
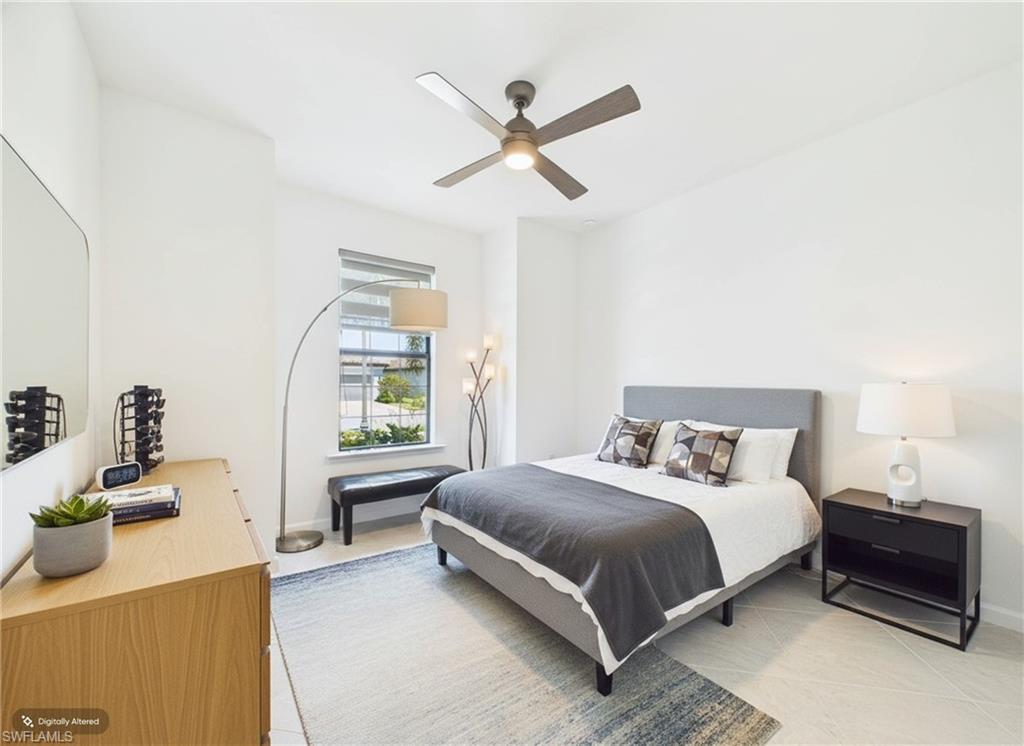
Furnished bedroom with a gray-and-white bed, ceiling fan, and light wood dresser.
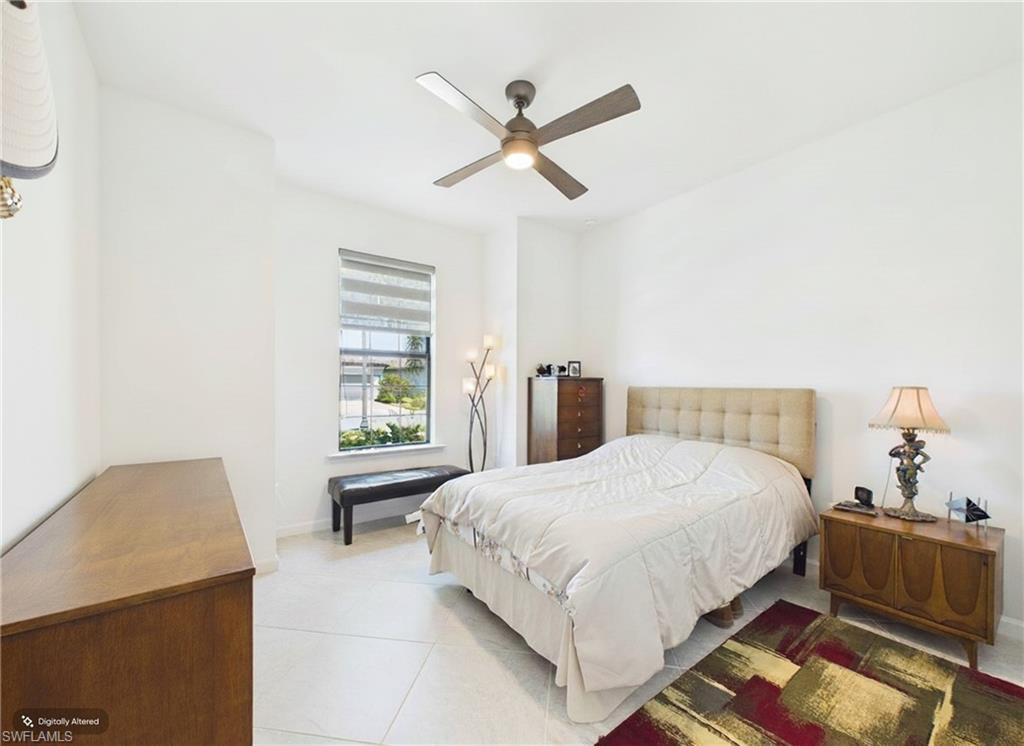
Bedroom with a tufted headboard, white bedding, ceiling fan, and patterned rug.
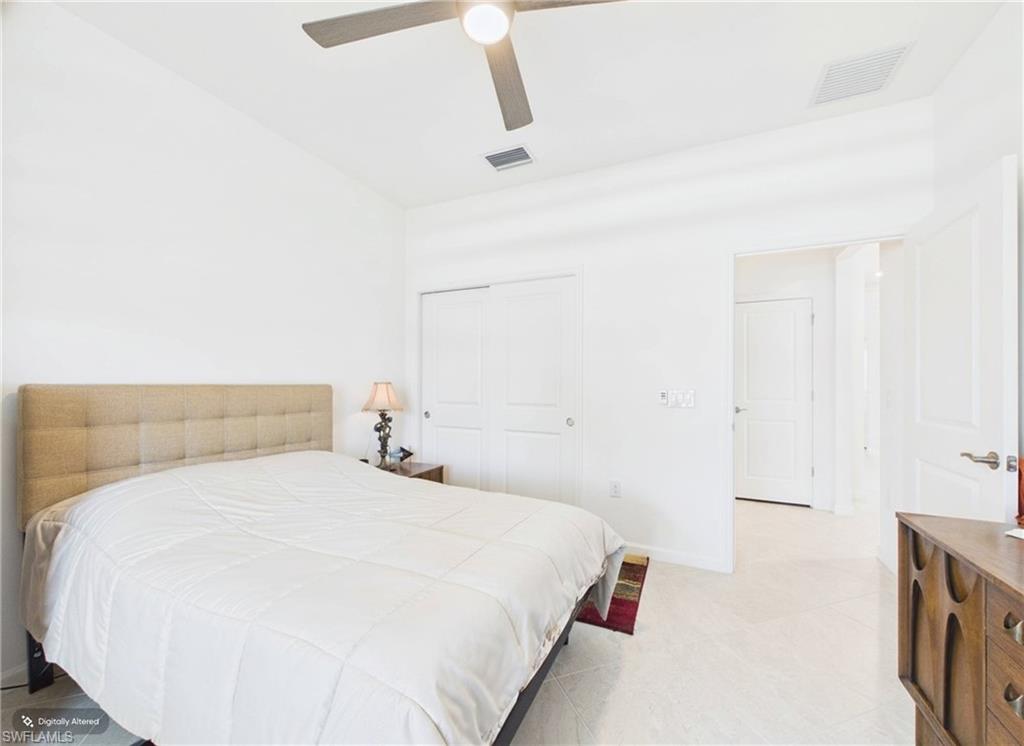
Bedroom with a large bed, tan upholstered headboard, ceiling fan, and light tile flooring.
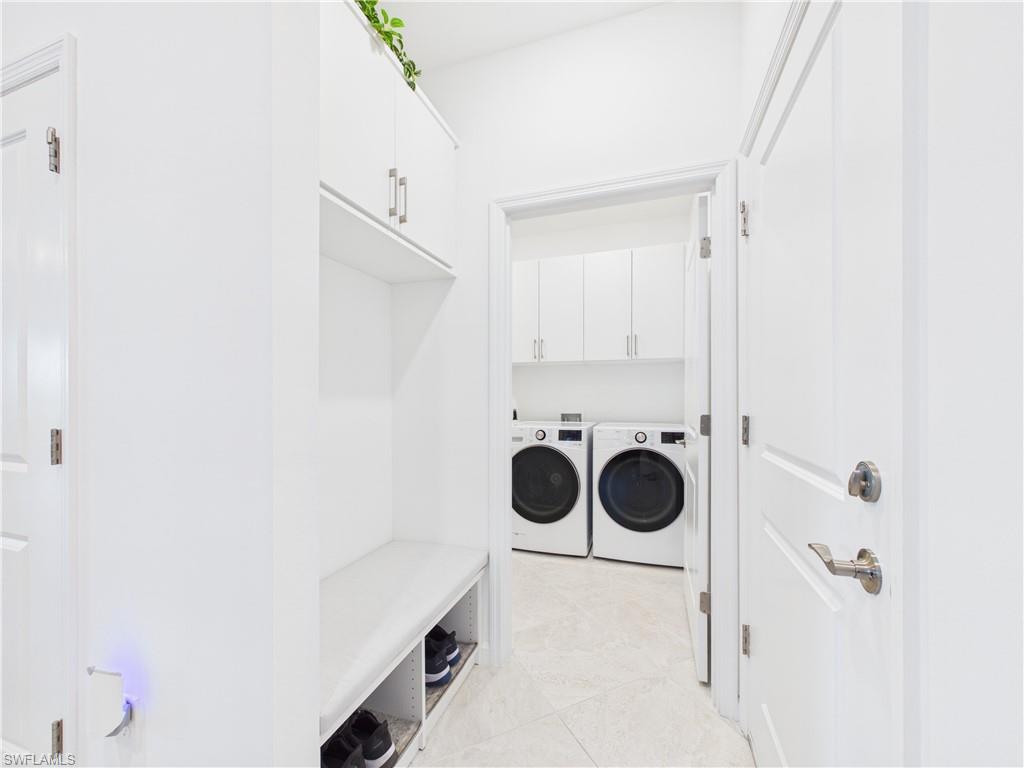
Laundry room with front-loading washer and dryer, white cabinets, and a built-in bench with shoe cubbies.
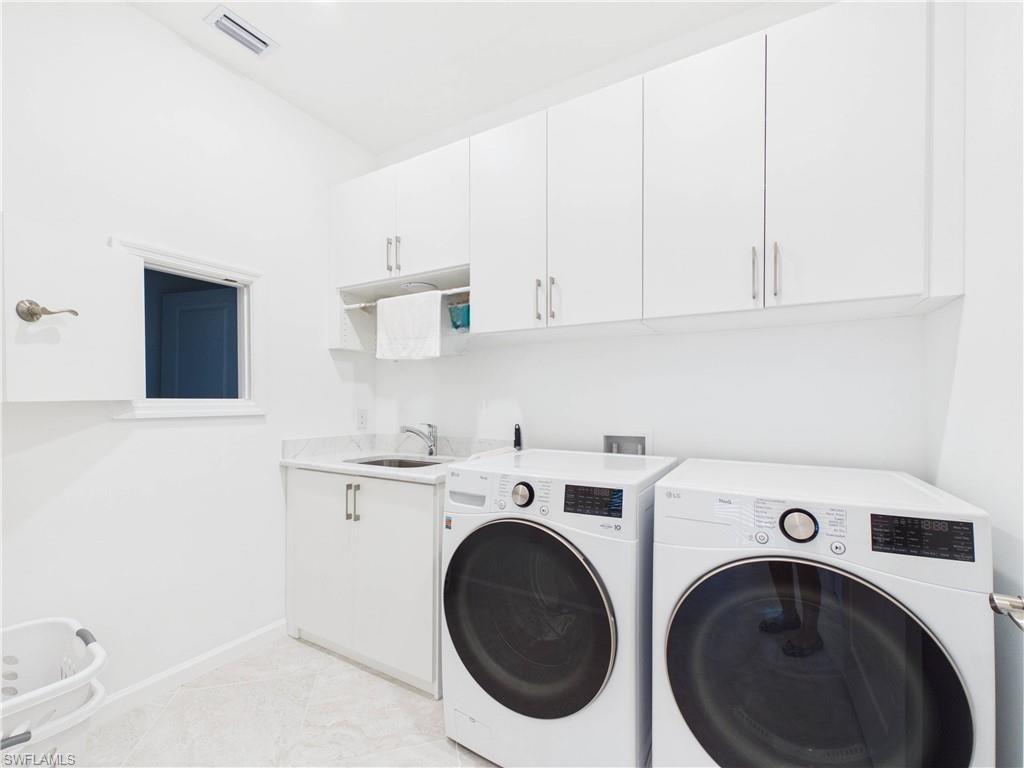
Laundry room with front-loading washer and dryer beside a utility sink and white cabinets.
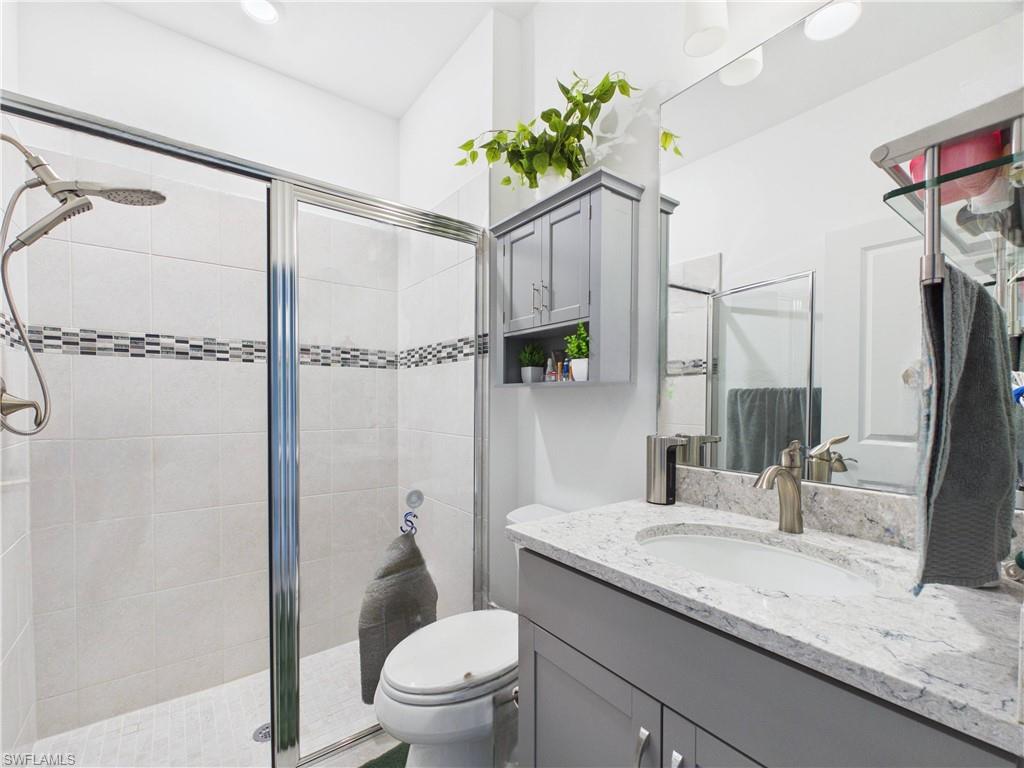
Bathroom with a glass shower and gray vanity topped with a marble-look counter.
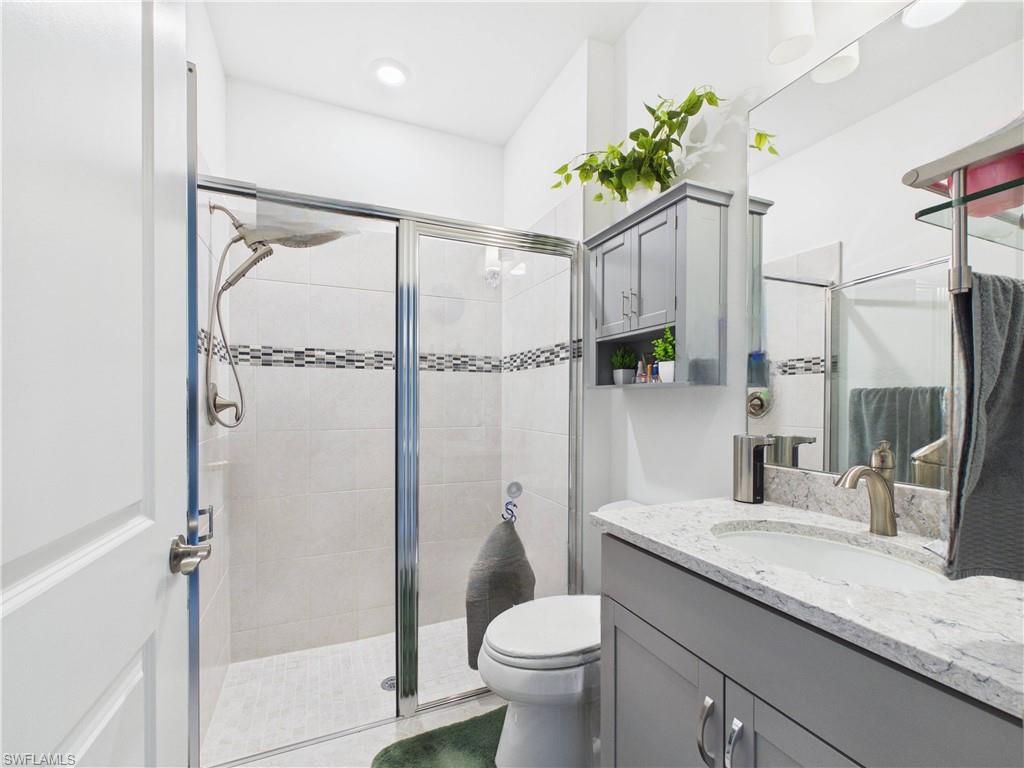
Bathroom with a glass-enclosed walk-in shower and gray vanity with a white stone countertop.
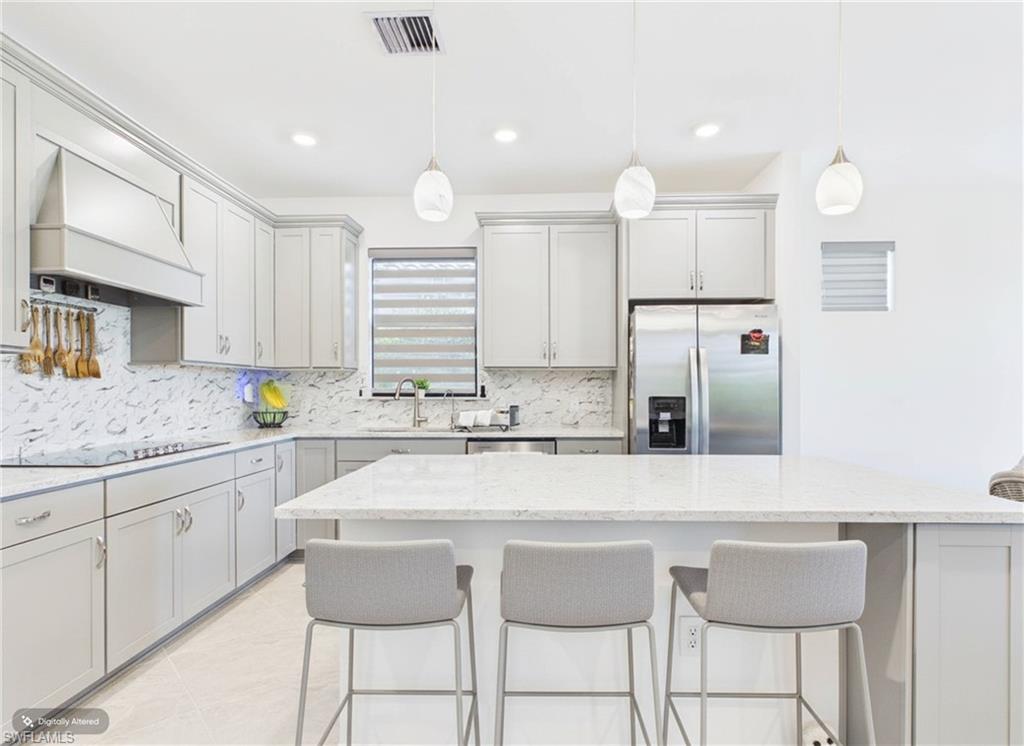
Modern white kitchen with a large island, three bar stools, stainless steel refrigerator, and patterned backsplash.
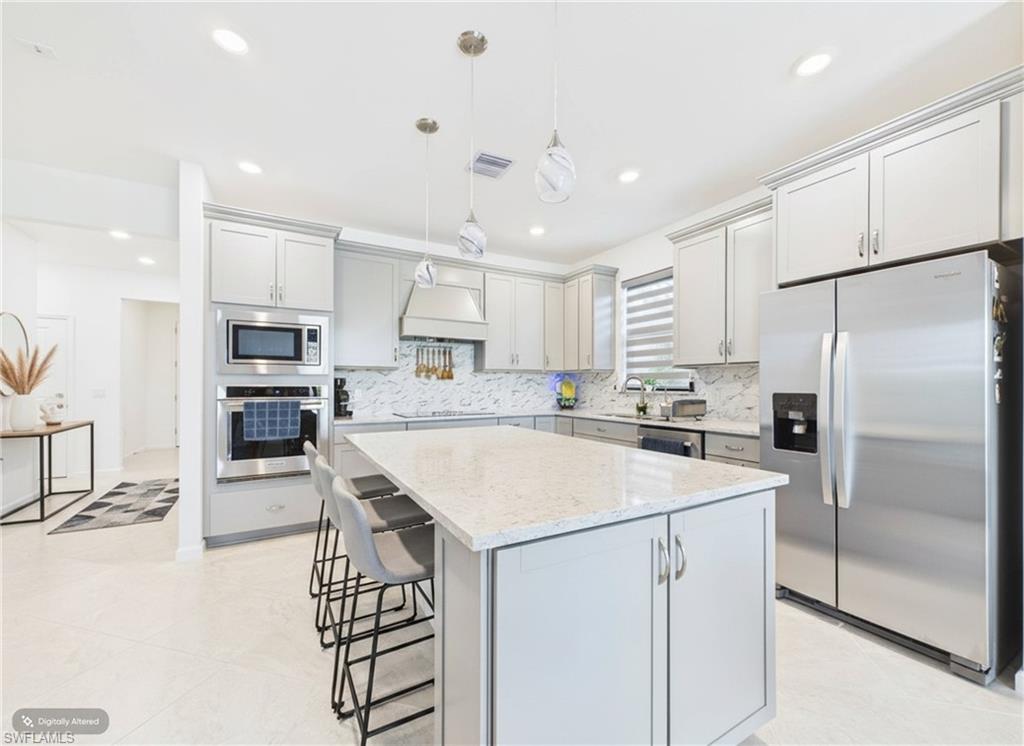
Bright white kitchen with a large stone island, bar seating, and stainless steel appliances.
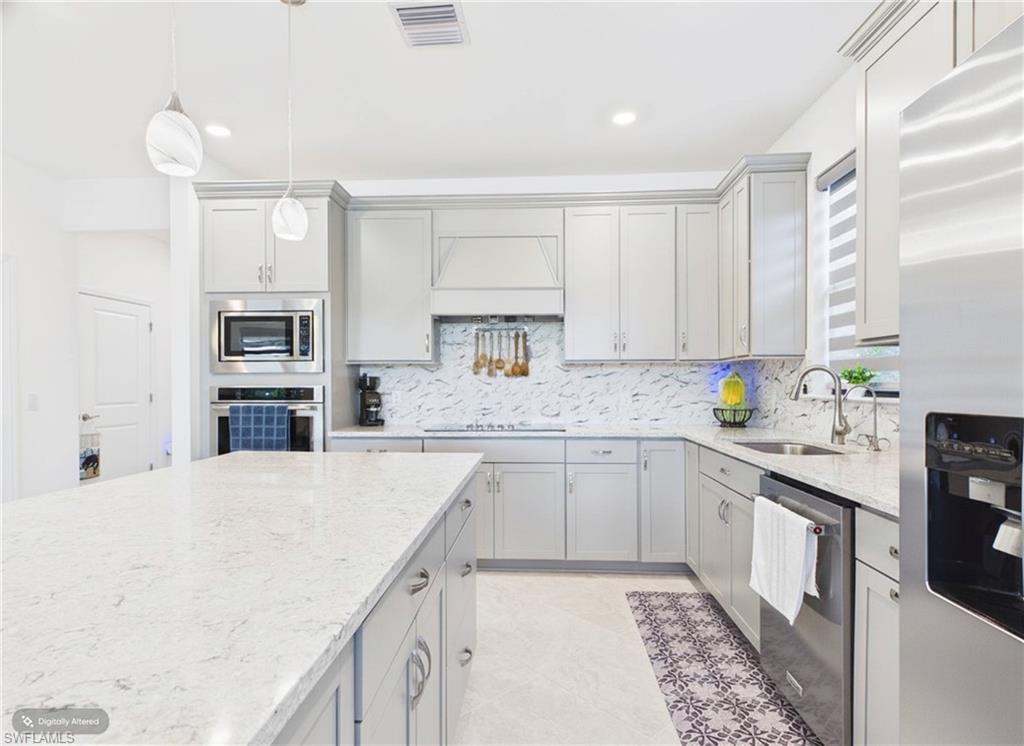
Bright kitchen with a large white island, patterned backsplash, and stainless steel appliances.
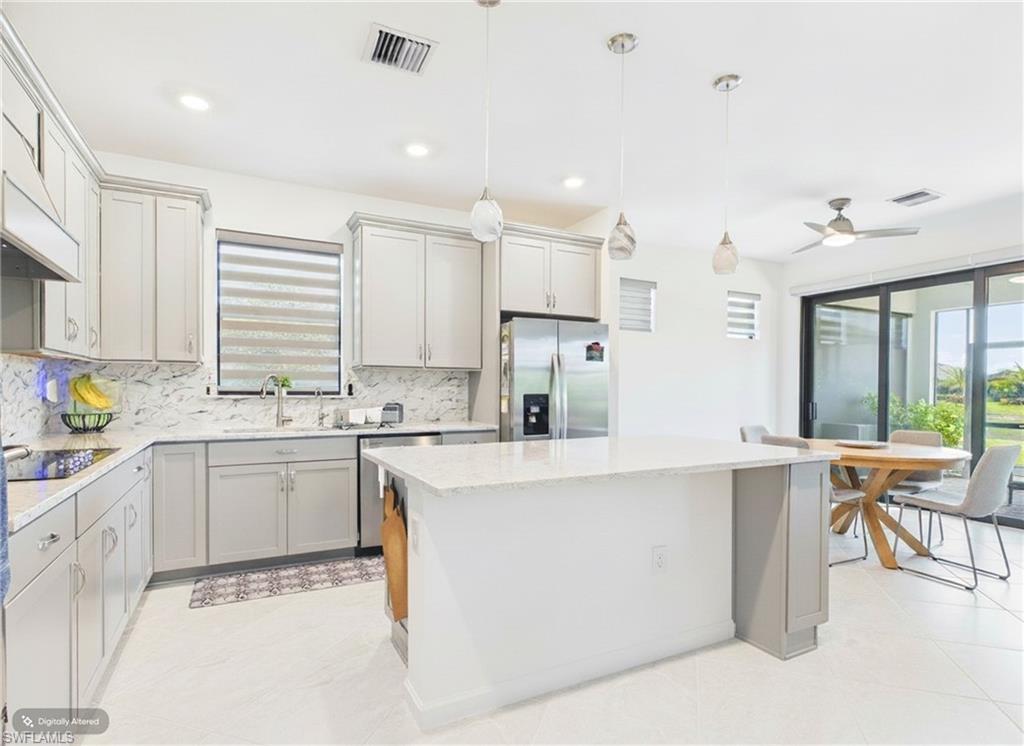
Modern white kitchen with a large island, stainless steel refrigerator, and sliding glass doors beside the dining area.
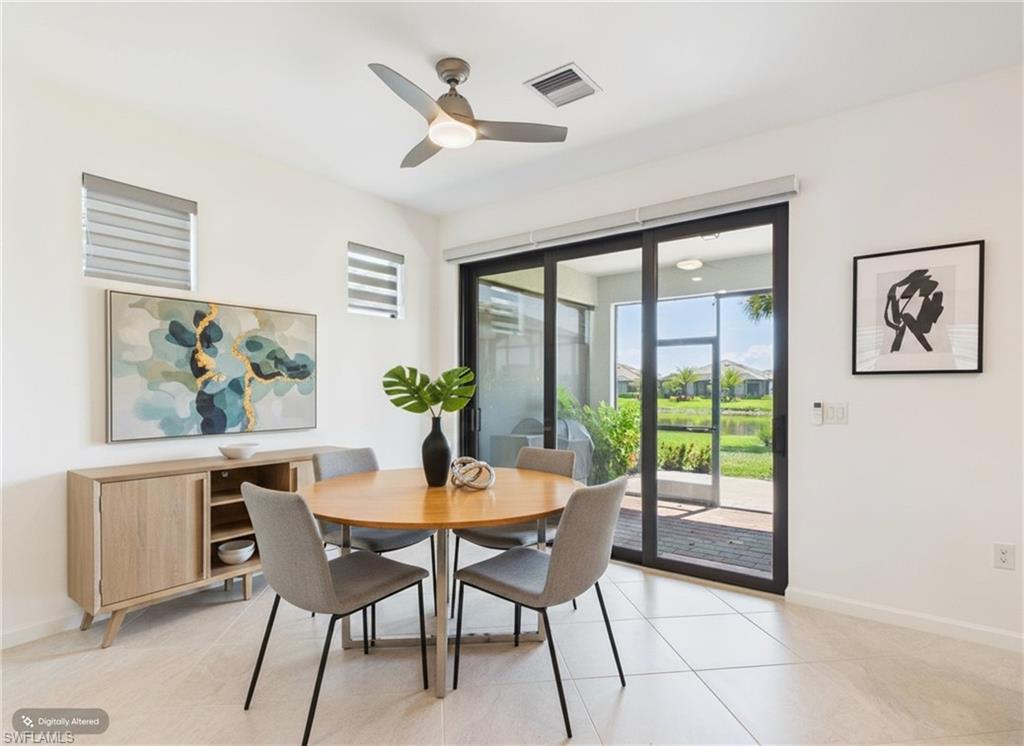
Dining area with a round wooden table beside sliding glass doors overlooking a pond and patio.
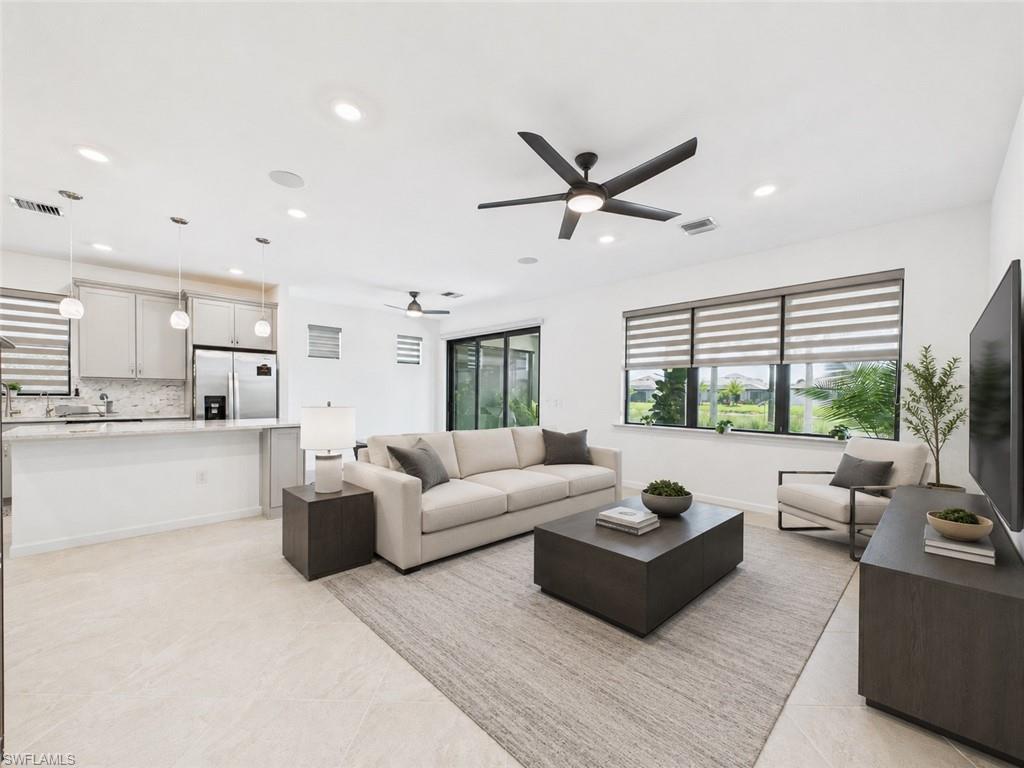
Staged living room with a large sectional, wide windows, and an open kitchen.
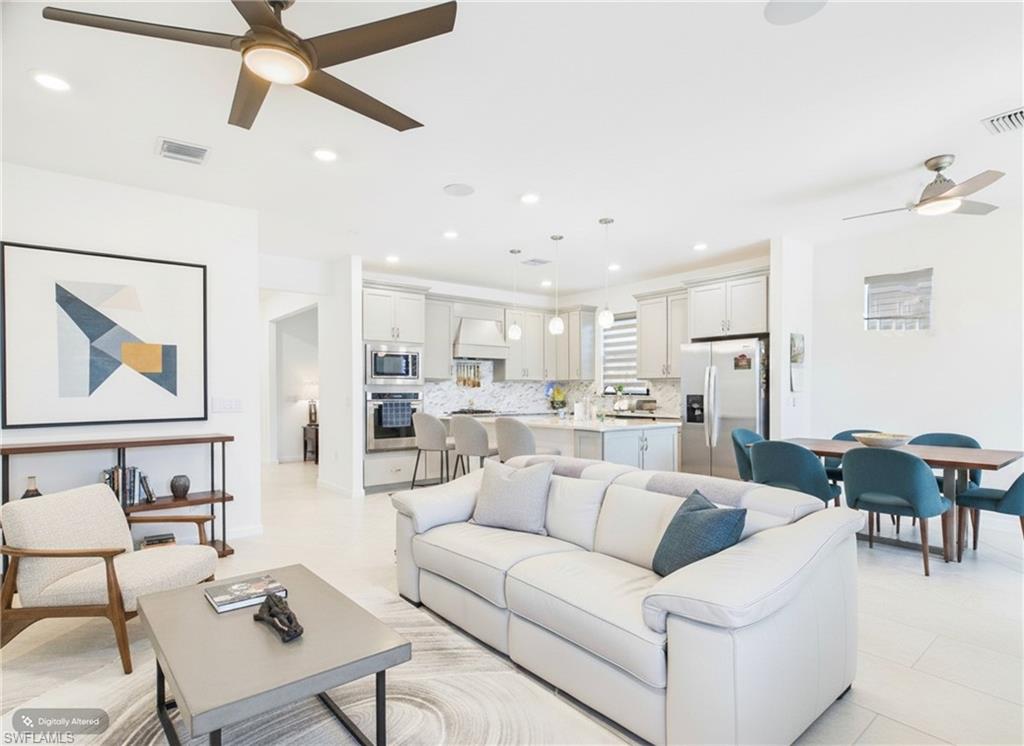
Open-plan living room with a white sofa facing a bright kitchen and teal dining chairs.
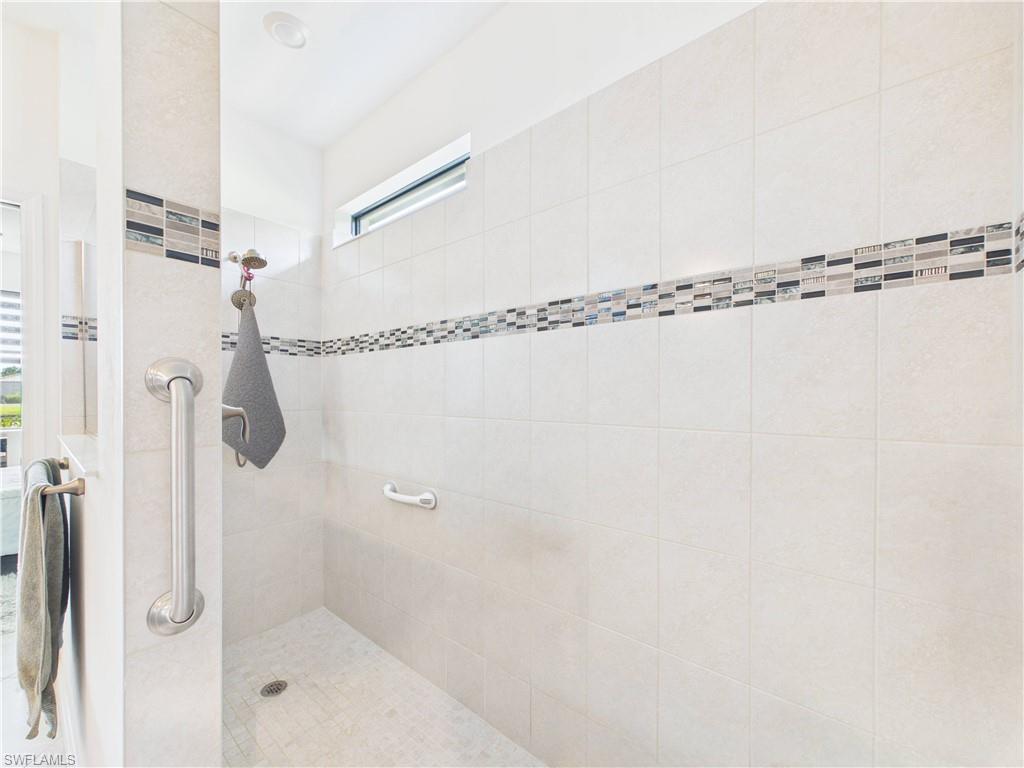
Walk-in tiled shower with mosaic accent band, grab bars, and a narrow high window.
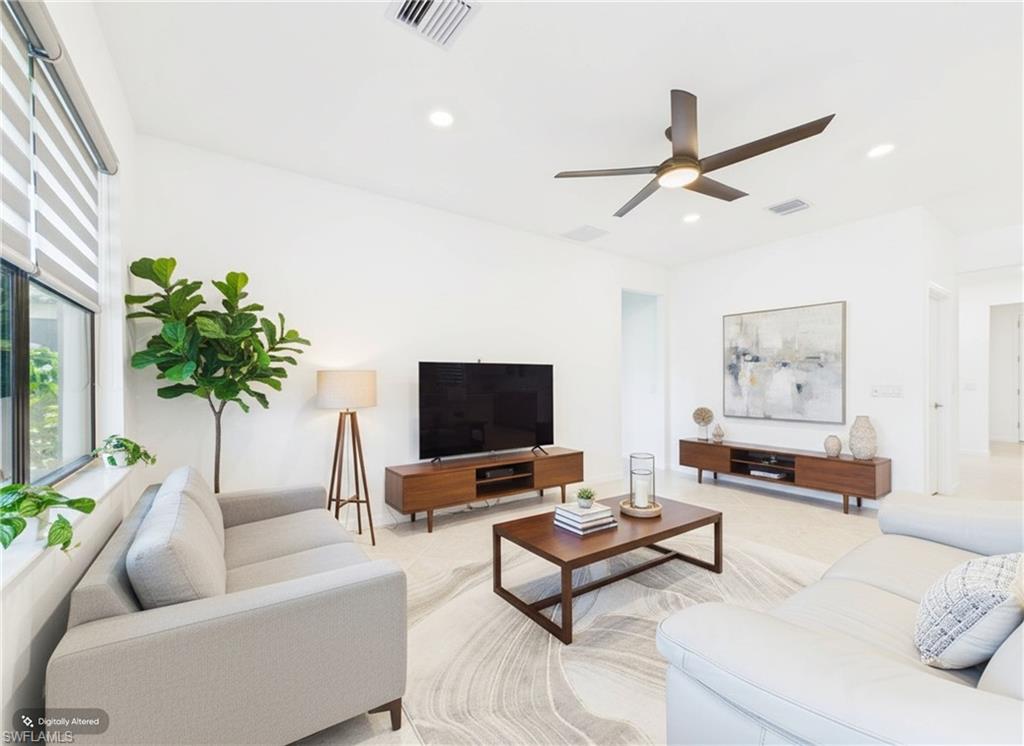
Staged living room with light sofas, wood coffee table, large windows, and a ceiling fan.
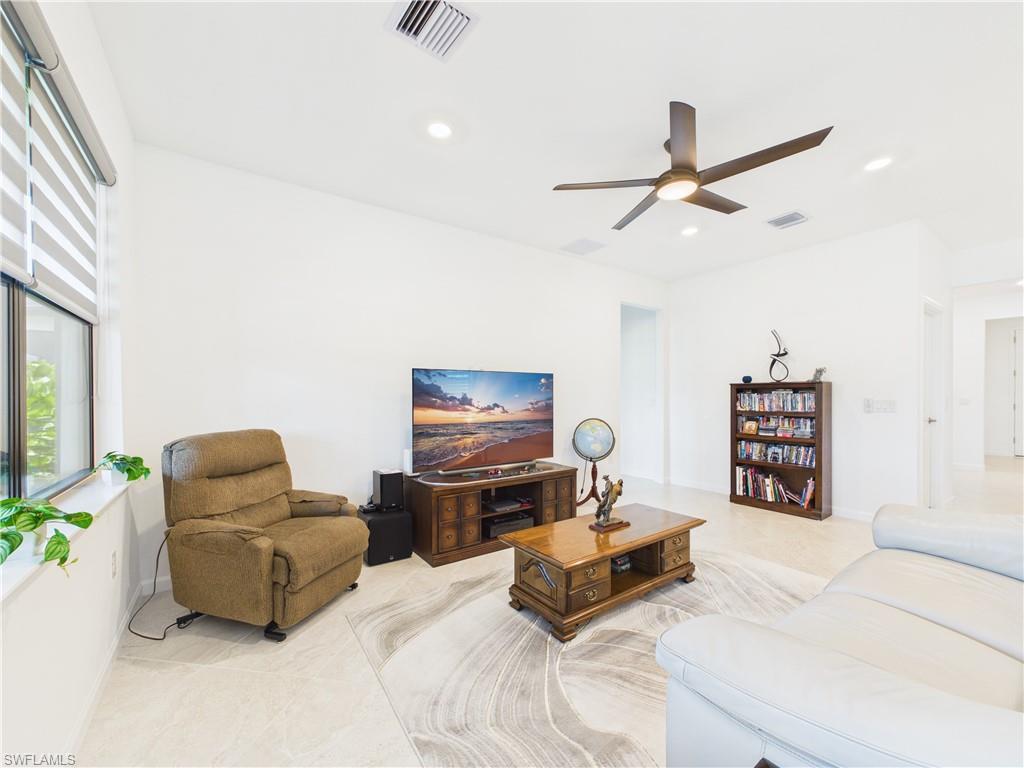
Furnished living room with a tan recliner, white sectional, wooden coffee table, and television showing a beach sunset.
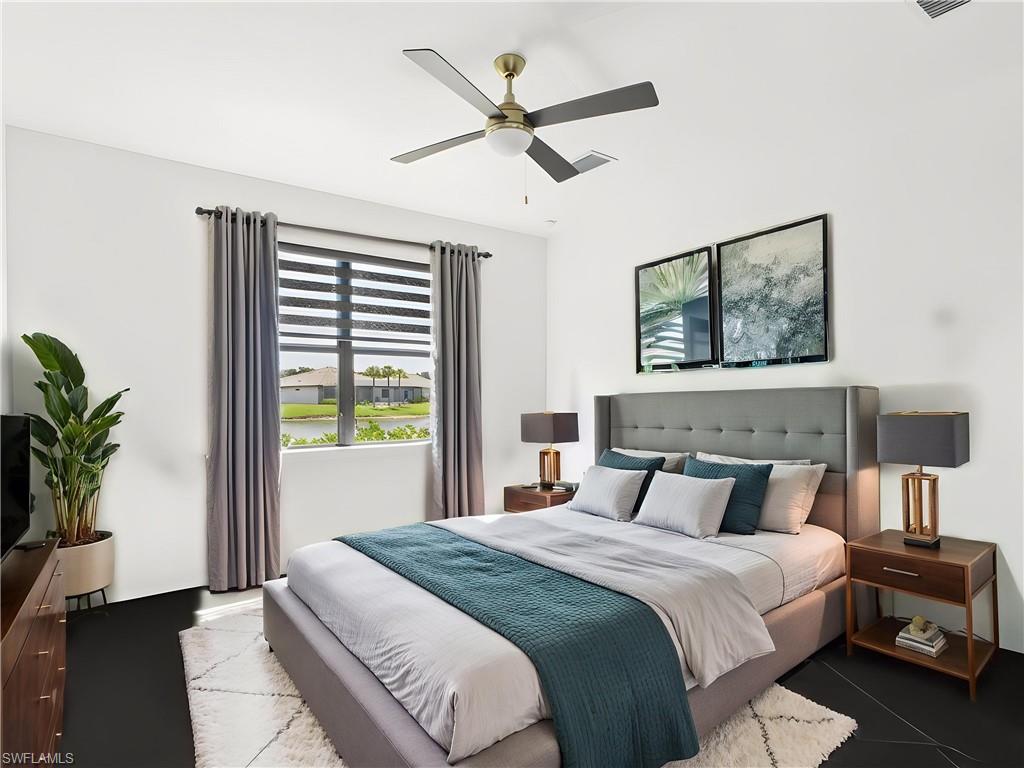
Staged bedroom with a king bed, teal bedding, gray headboard, and large window.
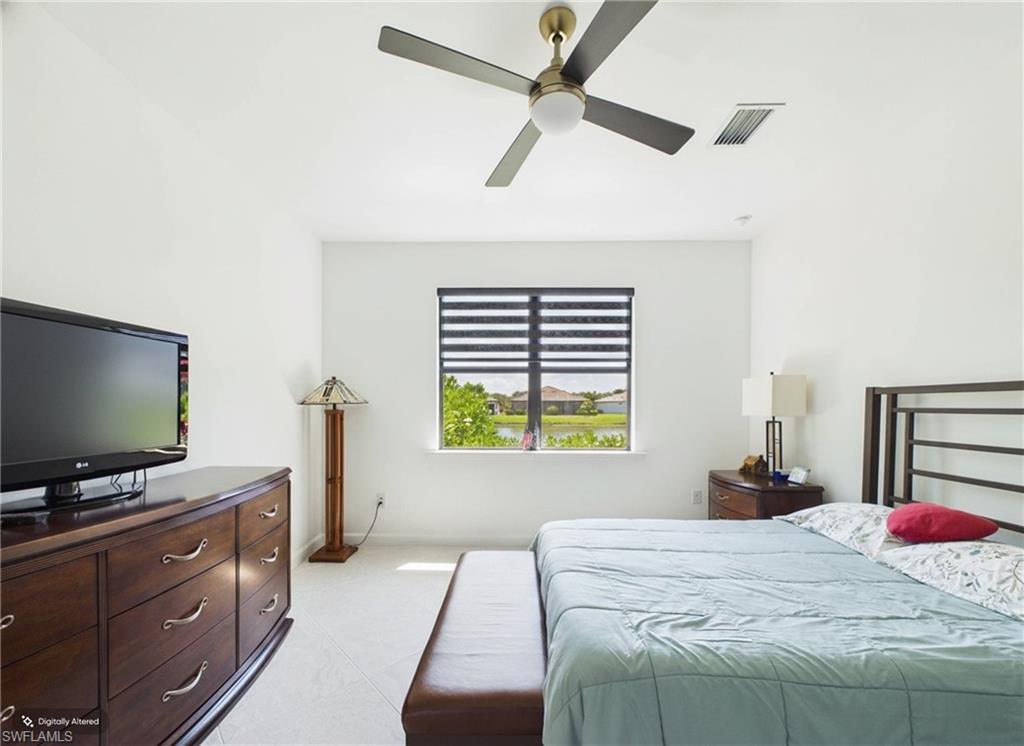
Bedroom with a large window overlooking neighboring homes and a green lawn.
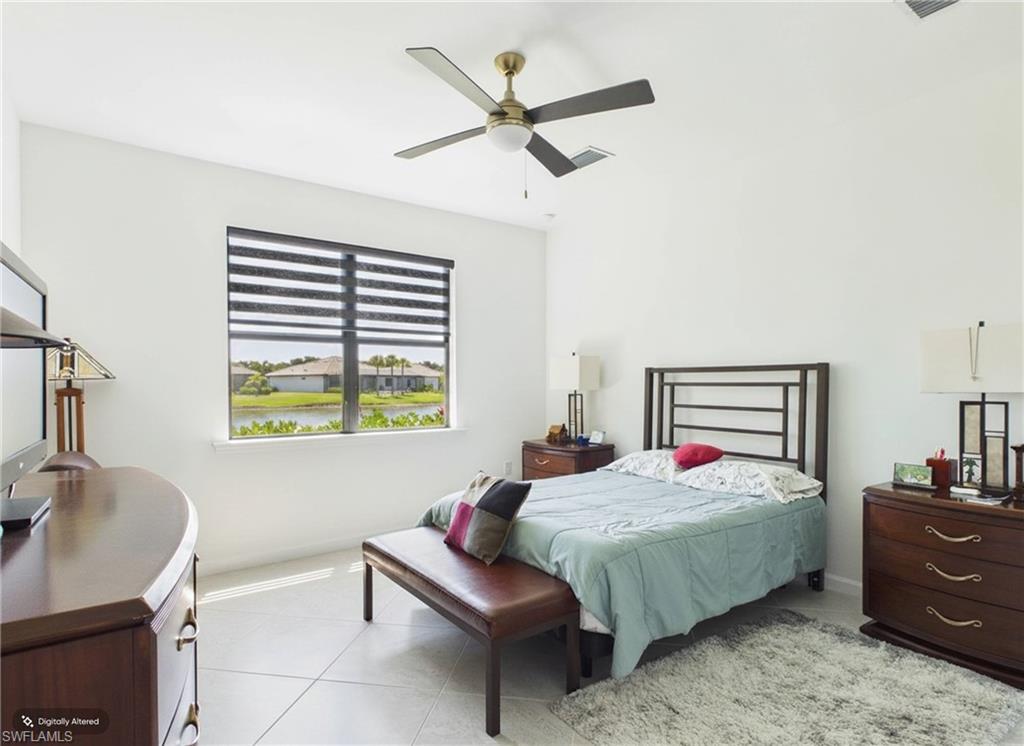
Furnished bedroom with a ceiling fan and a window overlooking water.
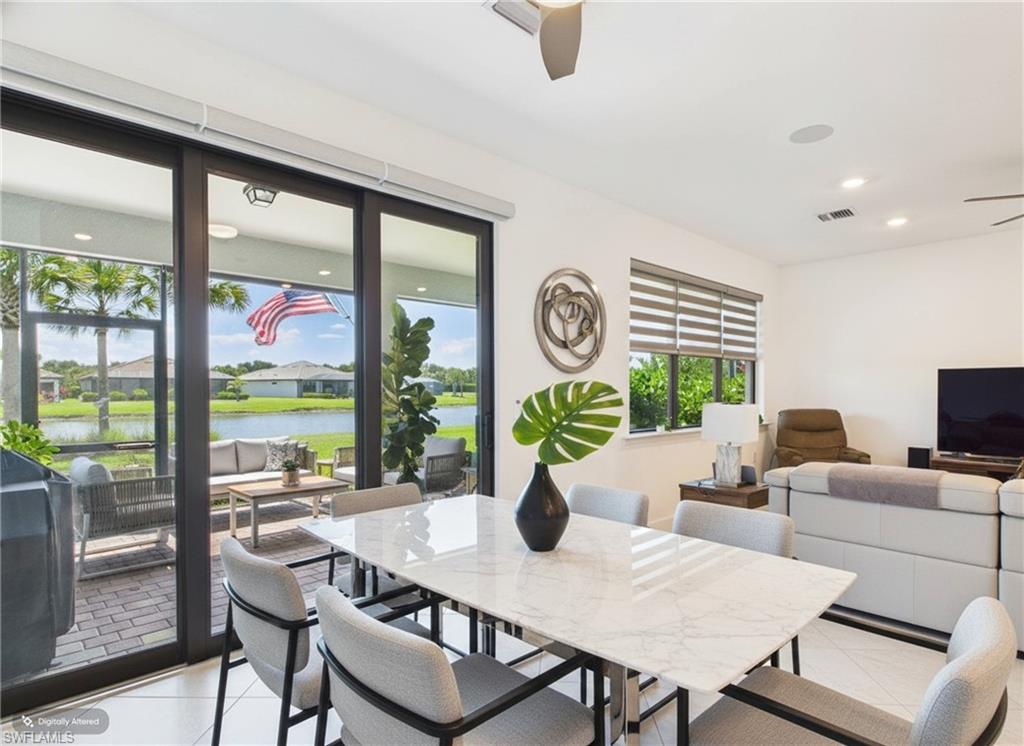
Dining and living area with a marble-top table and sliding doors overlooking a pond.
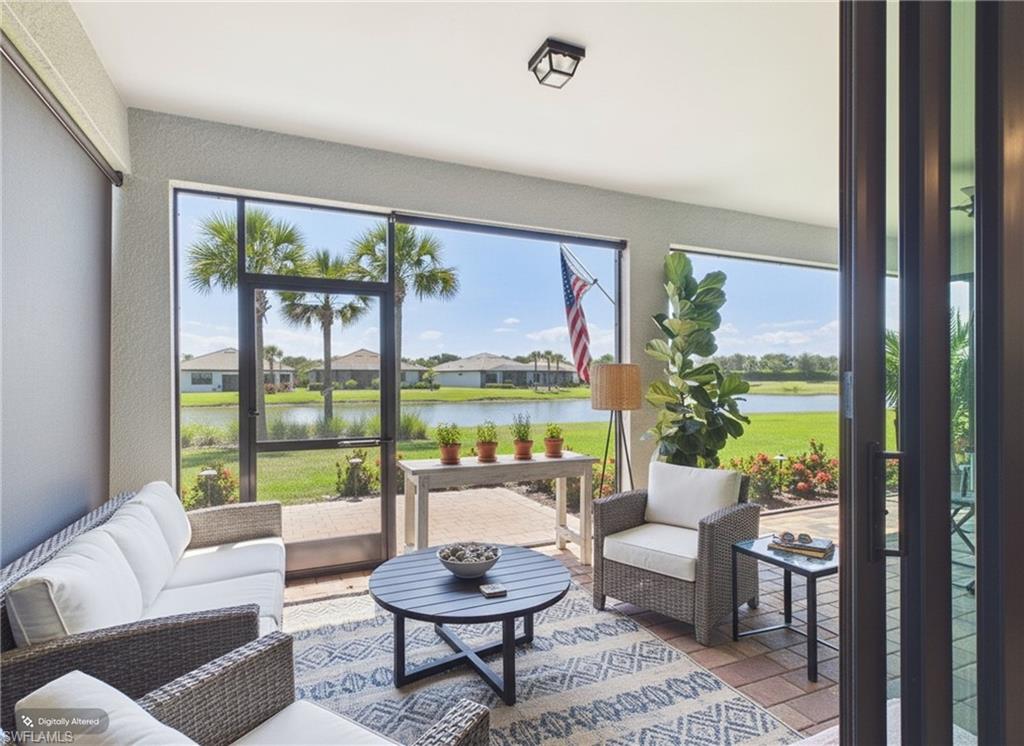
Furnished lanai with wicker seating overlooking a lake and neighboring homes.
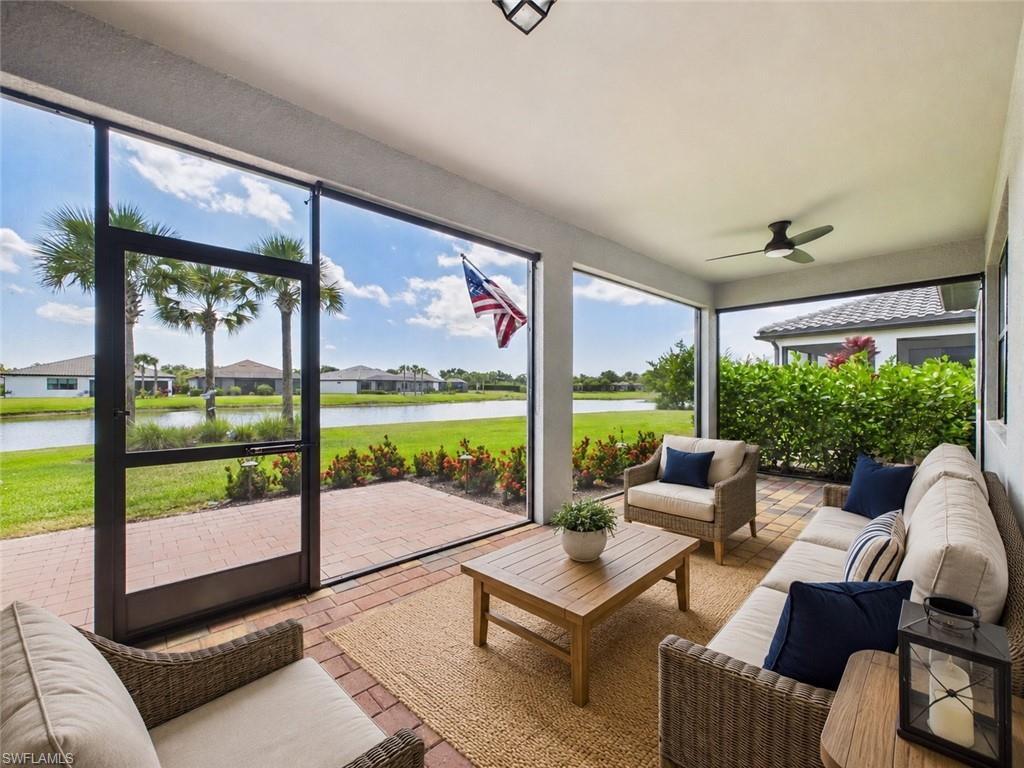
Screened lanai with wicker seating and a lake view.
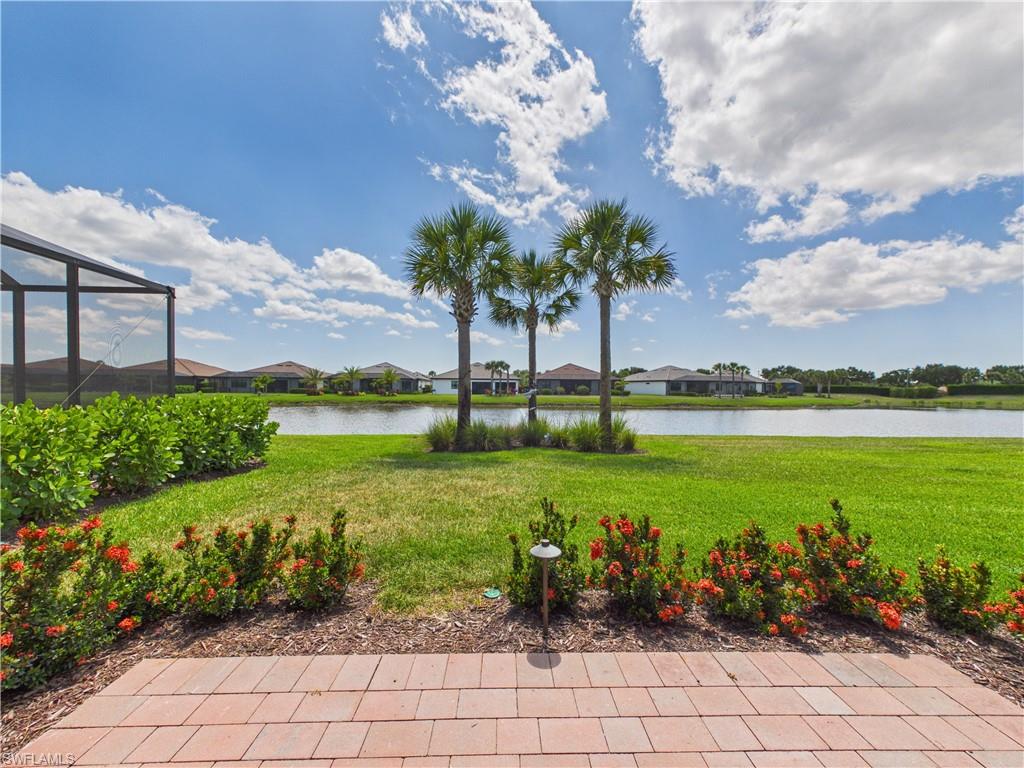
Landscaped backyard and brick patio overlooking a lake, with three palm trees by the water.
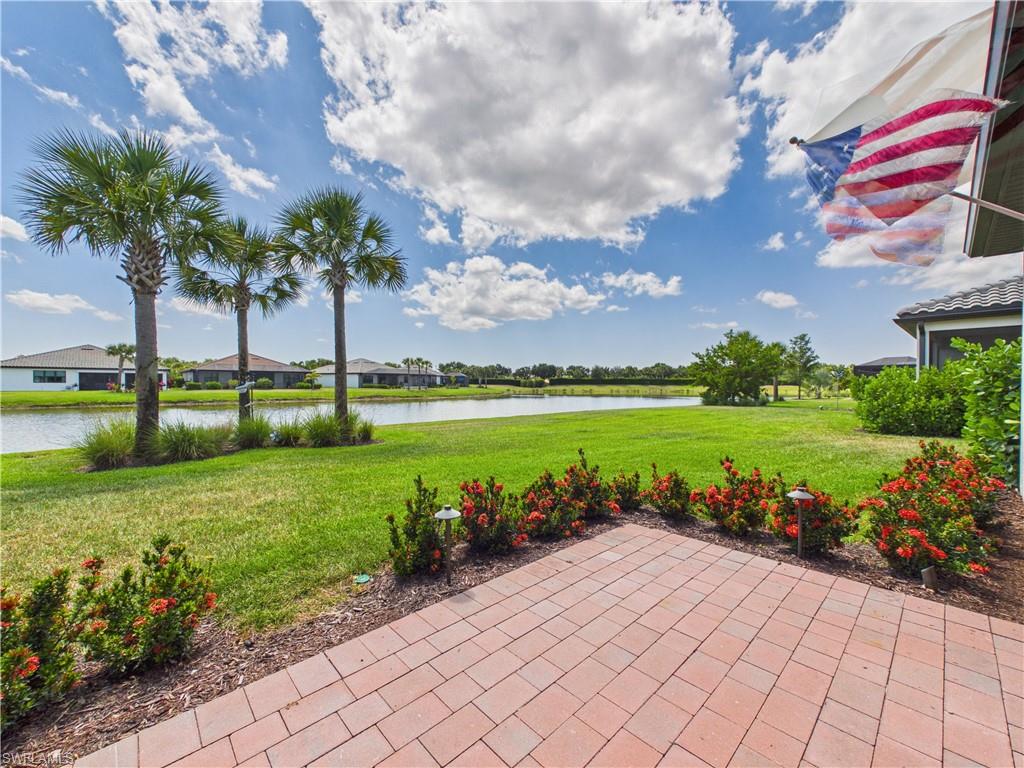
Paver patio overlooks a pond, with palm trees, flowering shrubs, and an American flag.
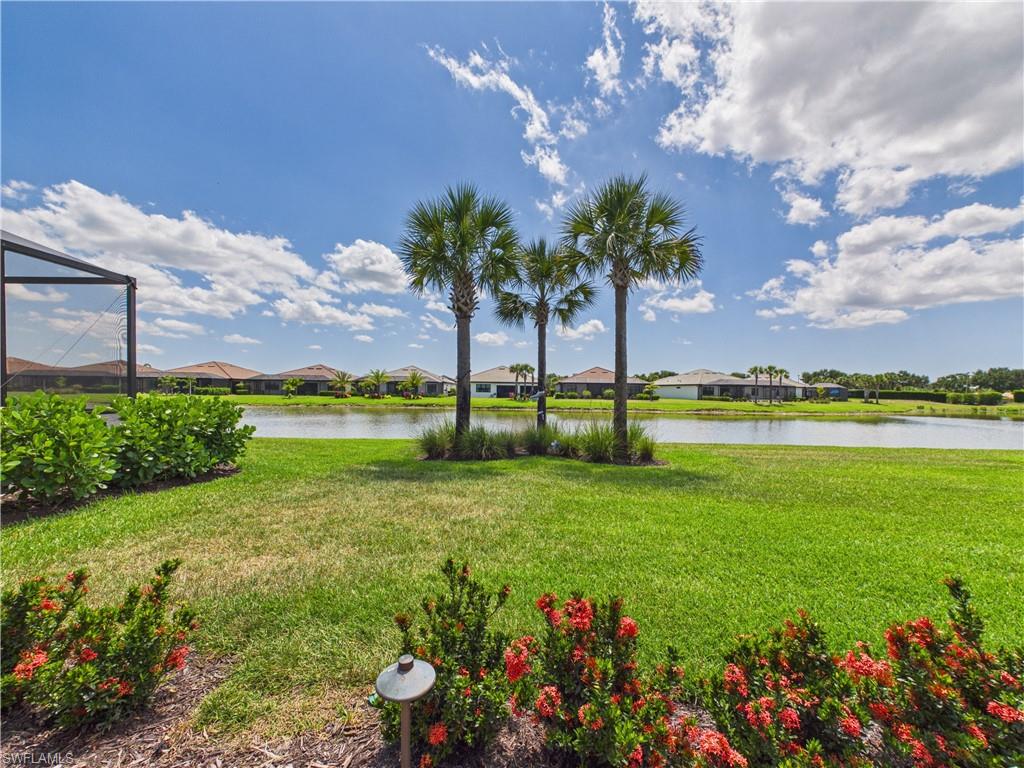
Landscaped lawn overlooking a pond, with palm trees and homes across the water.
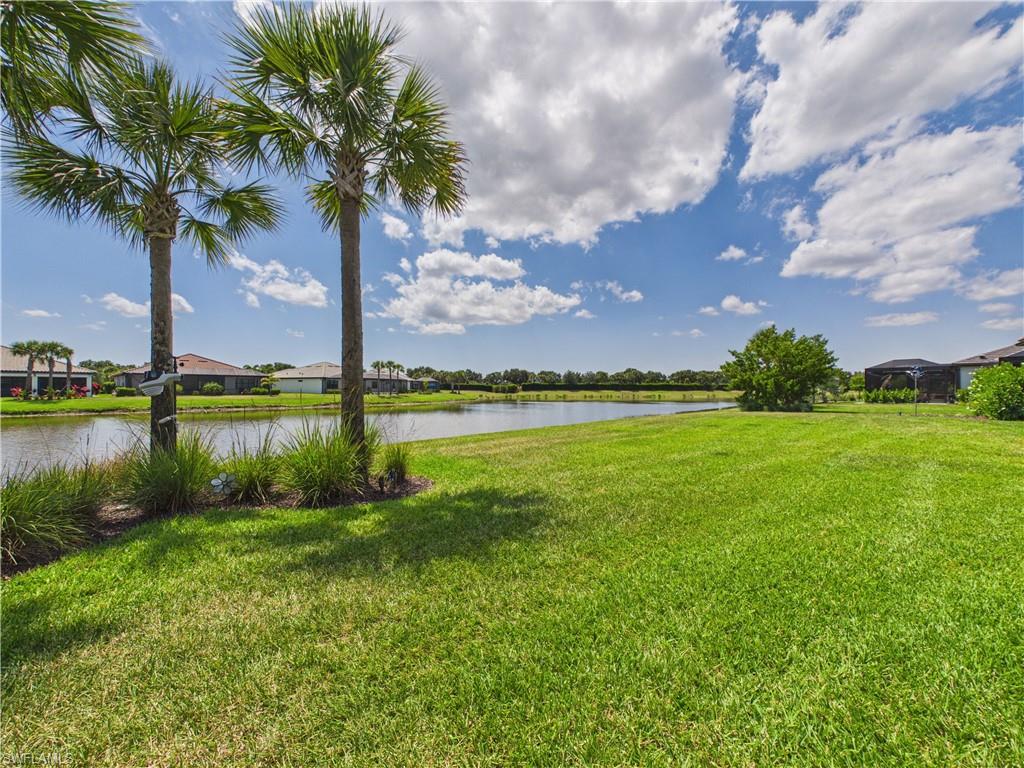
Backyard lawn overlooking a pond, framed by two palm trees.
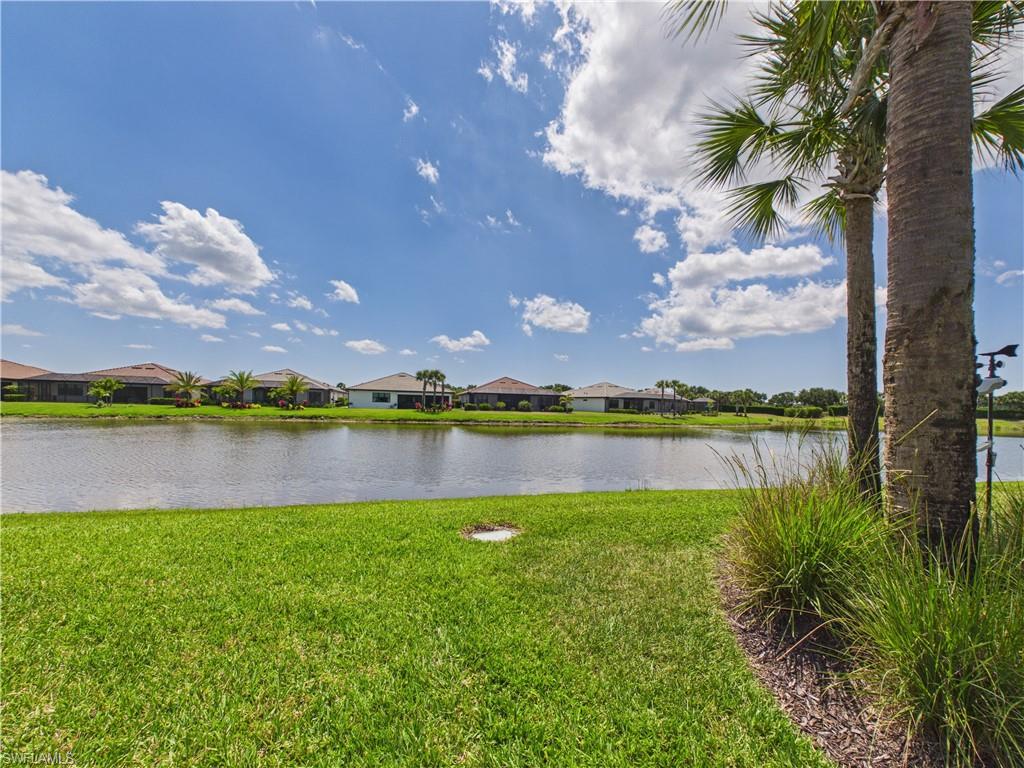
Lakeside lawn with palm trees, water and single-story homes across the shore.
Del Webb Naples community entrance sign beside a landscaped pond and palm trees.
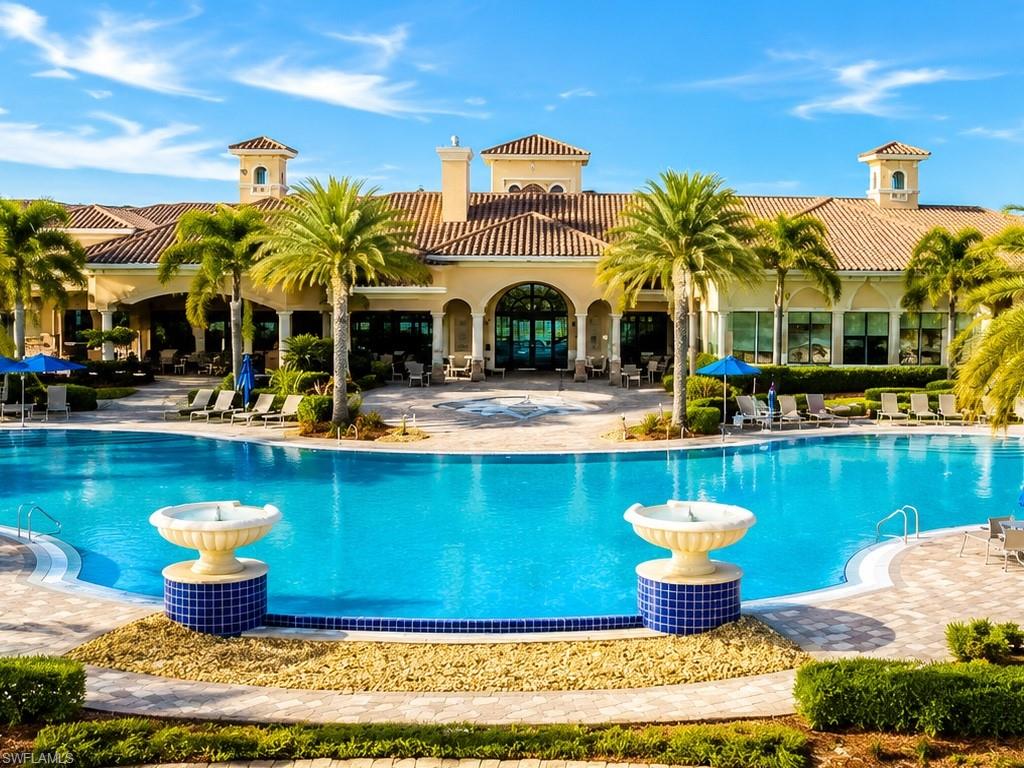
Community pool with two fountains, palm trees, and a Mediterranean-style clubhouse.
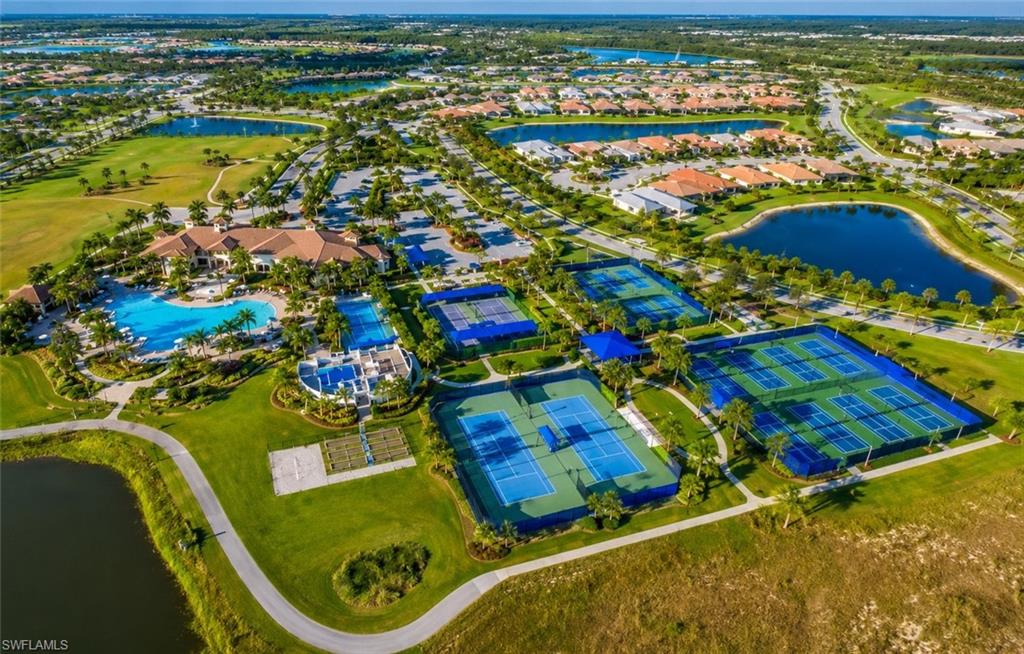
Aerial view of community homes, a pool, clubhouse, tennis courts, and lakes.
SEE ALL PHOTOS
Single-story home with a white double garage door, wide paver driveway, and palm trees.
Gray single-story home with a white double garage, palm trees, and landscaped front lawn.
Home entrance with a recessed dark door, paver walkway, shuttered window, and tropical landscaping.
Recessed front entry with a dark door, wreath, and multicolored tiled walkway.
Staged entry foyer with a white front door, wood console table, abstract art, and potted snake plant.
Staged white entry foyer opening to a living room with a gray sofa and blue abstract art.
Furnished home office with a gray sofa, geometric prints, and a desk beside a window.
Home office with a gray sofa, dark wood desk, and wide window with striped blinds.
Furnished home office with a gray sofa, desk and computer, patterned chair, and striped blinds.
Furnished bedroom with a gray-and-white bed, ceiling fan, and light wood dresser.
Bedroom with a tufted headboard, white bedding, ceiling fan, and patterned rug.
Bedroom with a large bed, tan upholstered headboard, ceiling fan, and light tile flooring.
Laundry room with front-loading washer and dryer, white cabinets, and a built-in bench with shoe cubbies.
Laundry room with front-loading washer and dryer beside a utility sink and white cabinets.
Bathroom with a glass shower and gray vanity topped with a marble-look counter.
Bathroom with a glass-enclosed walk-in shower and gray vanity with a white stone countertop.
Modern white kitchen with a large island, three bar stools, stainless steel refrigerator, and patterned backsplash.
Bright white kitchen with a large stone island, bar seating, and stainless steel appliances.
Bright kitchen with a large white island, patterned backsplash, and stainless steel appliances.
Modern white kitchen with a large island, stainless steel refrigerator, and sliding glass doors beside the dining area.
Dining area with a round wooden table beside sliding glass doors overlooking a pond and patio.
Staged living room with a large sectional, wide windows, and an open kitchen.
Open-plan living room with a white sofa facing a bright kitchen and teal dining chairs.
Walk-in tiled shower with mosaic accent band, grab bars, and a narrow high window.
Staged living room with light sofas, wood coffee table, large windows, and a ceiling fan.
Furnished living room with a tan recliner, white sectional, wooden coffee table, and television showing a beach sunset.
Staged bedroom with a king bed, teal bedding, gray headboard, and large window.
Bedroom with a large window overlooking neighboring homes and a green lawn.
Furnished bedroom with a ceiling fan and a window overlooking water.
Dining and living area with a marble-top table and sliding doors overlooking a pond.
Furnished lanai with wicker seating overlooking a lake and neighboring homes.
Screened lanai with wicker seating and a lake view.
Landscaped backyard and brick patio overlooking a lake, with three palm trees by the water.
Paver patio overlooks a pond, with palm trees, flowering shrubs, and an American flag.
Landscaped lawn overlooking a pond, with palm trees and homes across the water.
Backyard lawn overlooking a pond, framed by two palm trees.
Lakeside lawn with palm trees, water and single-story homes across the shore.
Del Webb Naples community entrance sign beside a landscaped pond and palm trees.
Community pool with two fountains, palm trees, and a Mediterranean-style clubhouse.
Aerial view of community homes, a pool, clubhouse, tennis courts, and lakes.
Courtesy of Jennifer Rosenwald, William Raveis Real Estate, 239-601-0605
For Sale

5613 Celebration DR

5613 Celebration DR, NAPLES, FL 34142

$474,995
UPGRADES GALORE in this stunning, custom luxury residence located in the highly sought-after 55+ community of Del Webb Naples at Ave Maria! Perfectly positioned with peaceful preserve views and loaded with high-end custom enhancements, this exceptional 2-bedroom + den, 2-bath Prosperity floor plan delivers the quality, comfort, and designer finishes today's buyers crave, without the wait or added expense of new construction.
From the moment you arrive, you'll notice the difference. Professionally sealed exterior surfaces, custom landscape lighting, screened front entry, extended garage, and upgraded curb appeal set the tone for the impressive upgrades found throughout the home. Inside, elegant diagonal tile flooring flows seamlessly through every room, complemented by designer lighting, upgraded ceiling fans, custom window treatments, motorized Zinga's shades, and thoughtful finishes that elevate every space.
The gourmet kitchen is beautifully appointed with built-in appliances including a cooktop, wall oven, and microwave, custom backsplash, under-cabinet lighting, pendant lighting, soft-close cabinetry, pull-out drawers, and abundant storage -- blending style and functionality perfectly for everyday living and entertaining.
The spacious owner's suite offers a relaxing retreat, while the versatile den provides flexible space for a home office, media room, or guest accommodations. The upgraded guest bath features a walk-in shower, custom cabinetry, and additional shelving.
Luxury meets efficiency with hurricane-impact windows and sliding doors, Pure Air HVAC with UV purification, Kinetico whole-house water filtration, insulated garage door and attic ceiling, and custom Inspired Closets cabinetry in the laundry room and garage.
Step outside to your extended covered lanai and oversized patio extension where tranquil preserve views create the perfect backdrop for relaxing mornings and outdoor entertaining.
The oversized garage is truly exceptional, featuring custom polymer flooring, painted walls, built-in cabinetry, overhead storage, a custom drop-zone bench, and a 50-amp outlet for EV charging.
Beyond the home, Del Webb Naples offers resort-style amenities including pools, fitness center, pickleball, tennis, bocce, social clubs, dining, and endless activities. Golf enthusiasts will love optional memberships at the acclaimed Panther Run Golf Club.
Located within the award winning community of Ave Maria, residents enjoy golf-cart-friendly living with convenient access to shopping, dining, parks, trails, and the charming town center.
This home is fully upgraded, meticulously maintained, and ready to move right in.

2
beds

2
baths

1,668 Sq.Ft. LIVING AREA

7,405 Sq.Ft. lot

Jennifer Rosenwald

Jennifer Rosenwald

Features & Amenities

Interior

  • total bedrooms2
  • Total bathrooms2
  • full bathrooms2
  • Laundry room Washer/Dryer Hookup, Laundry in Residence
  • Flooring Tile
  • APPLIANCES Dishwasher, Disposal, Dryer, Microwave, Range, Refrigerator/Freezer, Self Cleaning Oven, Washer
  • other interior Features Built-In Cabinets, Fireplace, Foyer

Area & Lot

  • Status For Sale
  • Living Area1,668 Sq.Ft.
  • Total Area2,180 Sq.Ft.
  • Lot Area7,405 Sq.Ft.
  • MLS® ID226017441
  • TypeResidential
  • YEAR BUILT2023
  • NeighborhoodAve Maria
  • Architecture StylesRanch, Single Family
  • Water FrontageLake
  • View DescriptionGolf Course, Lake, Landscaped Area, Water, Water Feature

Exterior

  • STORIES1
  • Garage Space2.0
  • water SourceCentral, Filter, Softener
  • PoolCommunity
  • roofTile
  • lot featuresRegular
  • parkingDriveway Paved, Electric Vehicle Charging Station(s), Attached
  • HEAT TYPECentral Electric, Heat Pump
  • AIR CONDITIONINGAir Purifier, Ceiling Fan(s), Central Electric, Heat Pump
  • SubstructureConcrete Block
  • HOA AmenitiesBarbecue, Bike And Jog Path, Billiard Room, Bocce Court, Clubhouse, Pool, Golf Course, Pickleball, Putting Green, Restaurant, Shopping, Tennis Court(s)
  • security FeaturesSecurity System, Smoke Detector(s), Gated Community
  • other exterior FeaturesScreened Lanai/Porch

Financial

  • Sales Price$474,995
  • Real Estate Tax $6,880/yr
  • HOA $5,864/yr
Gray single-story home with a white double garage, palm trees, and landscaped front lawn.

Schedule a Showing

I would love to show you this beautiful property. Please select your preferred date and time below. I will be in touch shortly to confirm your appointment.

Schedule a Showing

I would love to show you this beautiful property. Please select your preferred date and time below. I will be in touch shortly to confirm your appointment.

Thank you for your interest in 5613 Celebration DR, NAPLES, FL 34142. We are reviewing your request and will be in touch shortly!

Mortgage Calculator

Estimate your monthly mortgage payment, including the principal and interest, property taxes, and HOA. Adjust the values to generate a more accurate rate.

All estimates are provided for informational purposes only. Actual amounts may vary.
$0,000 Your Payment 20 15 65
$0,000 Your Payment

Ave Maria

Explore

Ready to Move?

With a deep knowledge of the market, a personalized approach, and a commitment to integrity, I’m ready to be your trusted real estate advisor. Let’s make your next move a success—reach out today, and let’s get started!

Follow Me on Instagram