Search
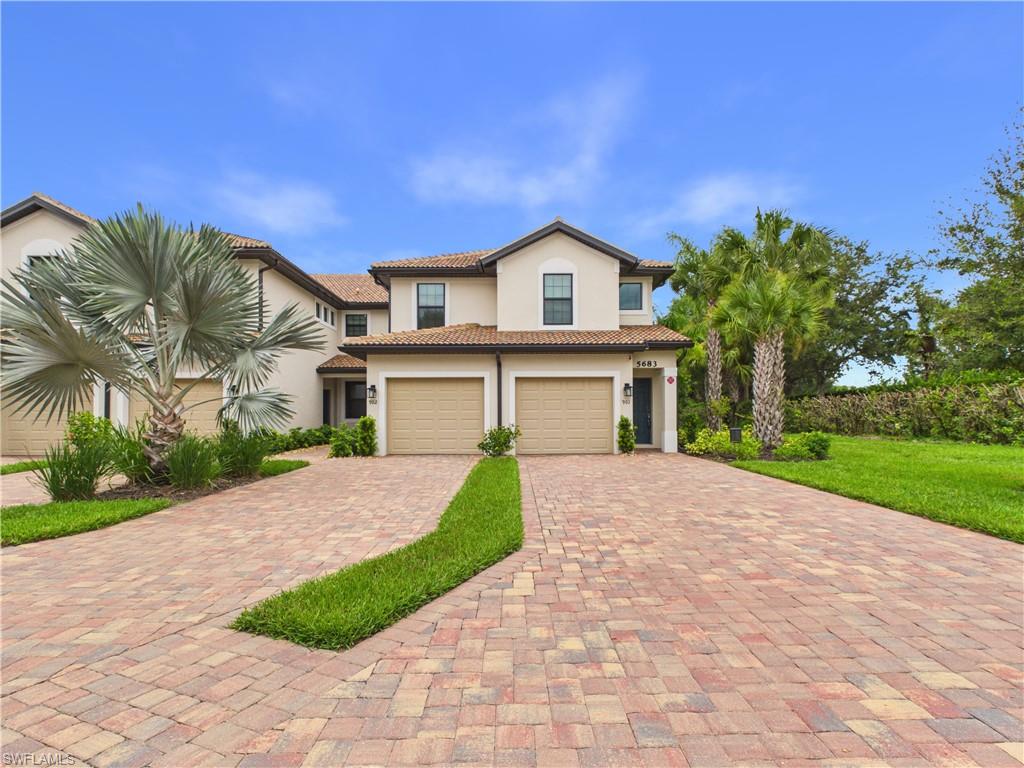
Two-story beige home with two garages, a brick-paver driveway, and palm trees.
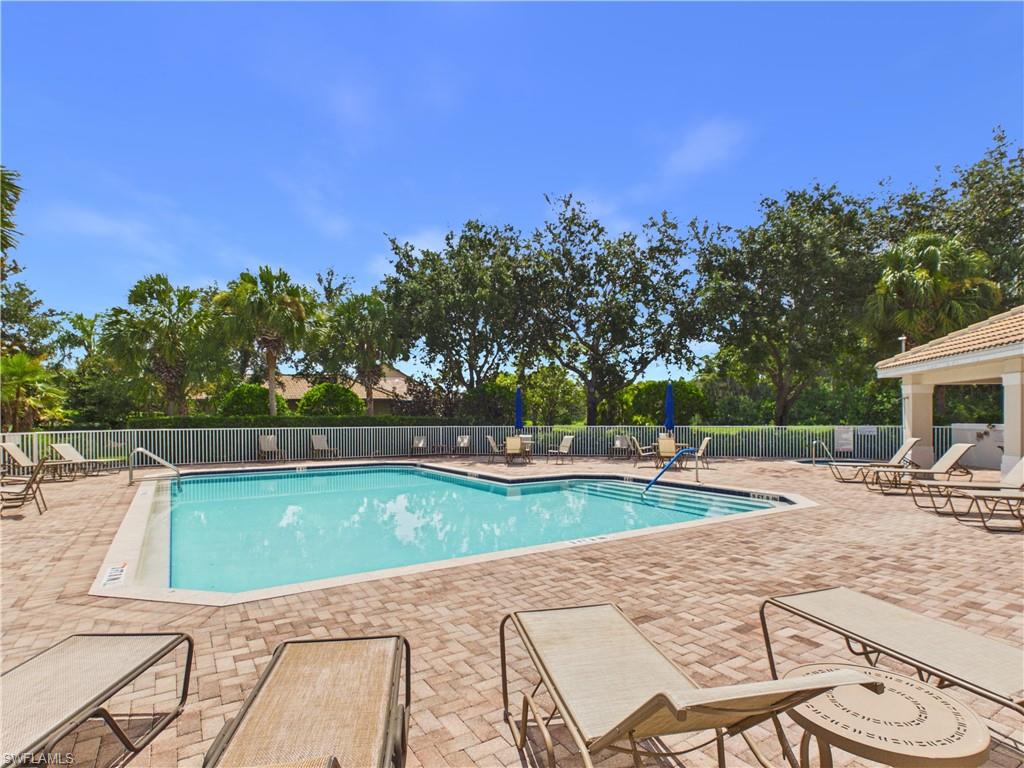
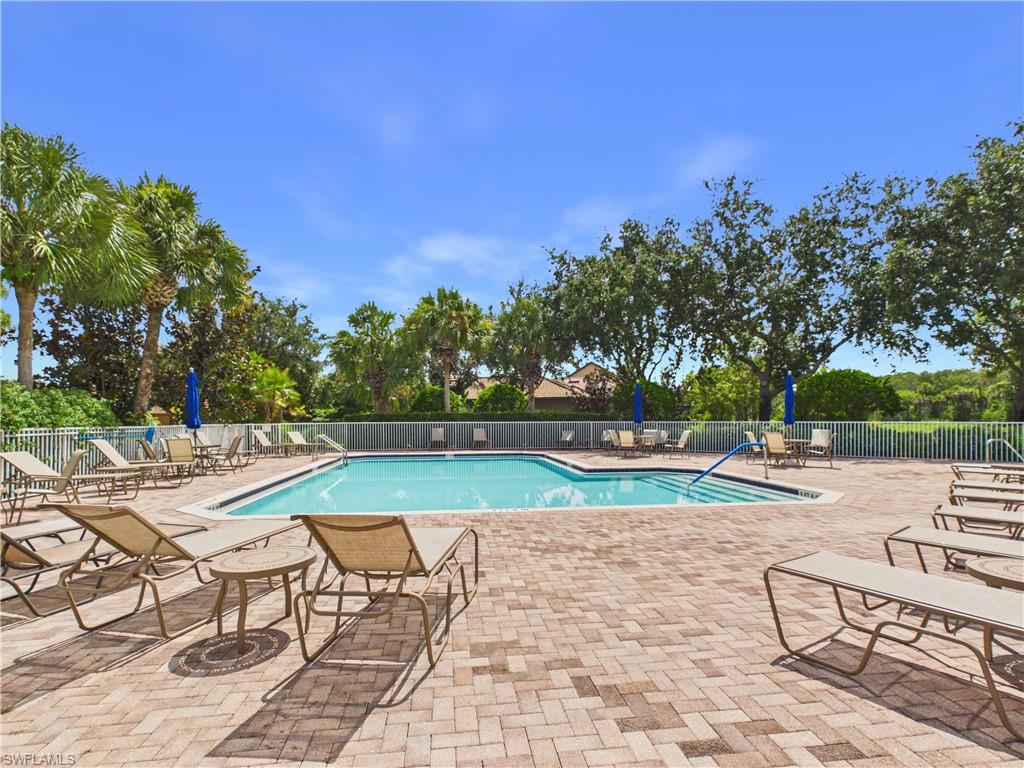
Outdoor swimming pool with lounge chairs, a paved deck, and mature trees beyond the fence.
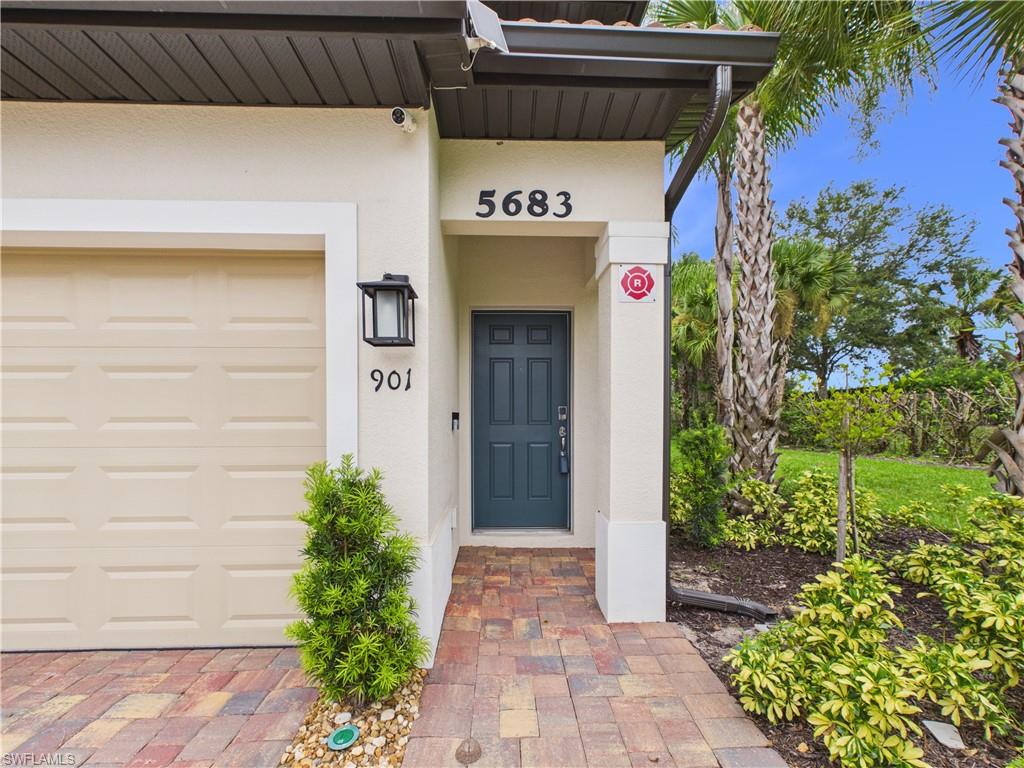
Home entrance with dark blue door, attached garage, paver walkway, and tropical landscaping.
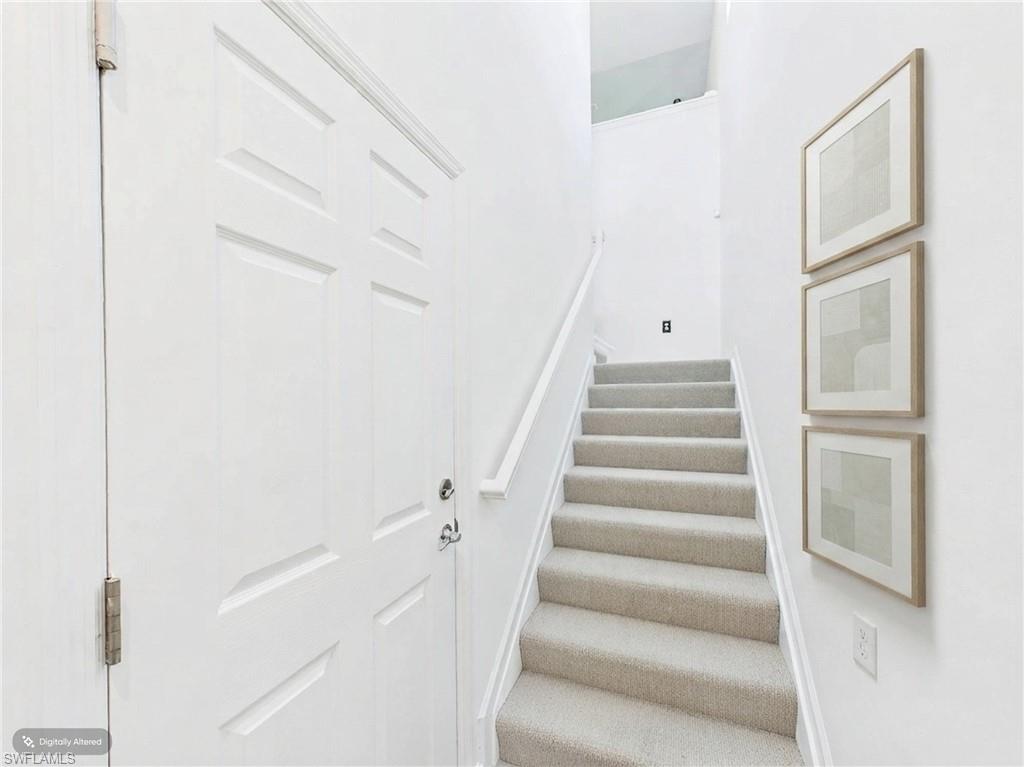
Carpeted staircase beside a white paneled door and three framed prints.
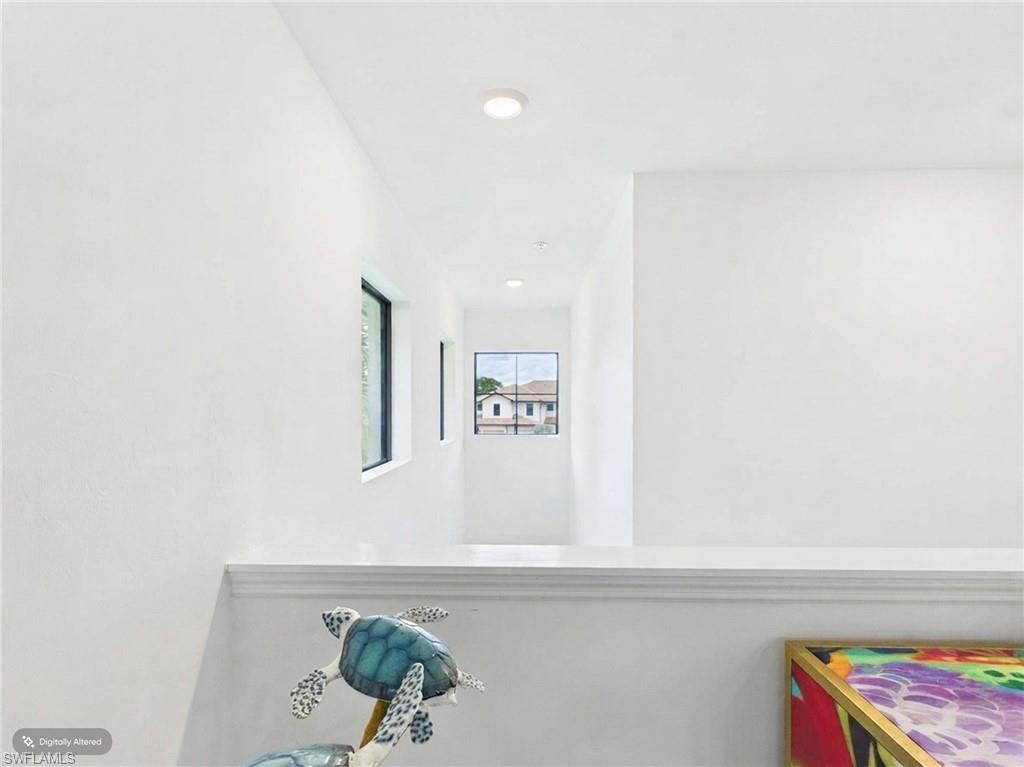
Bright upstairs hallway with black-framed windows, a half wall, and a sea turtle sculpture.
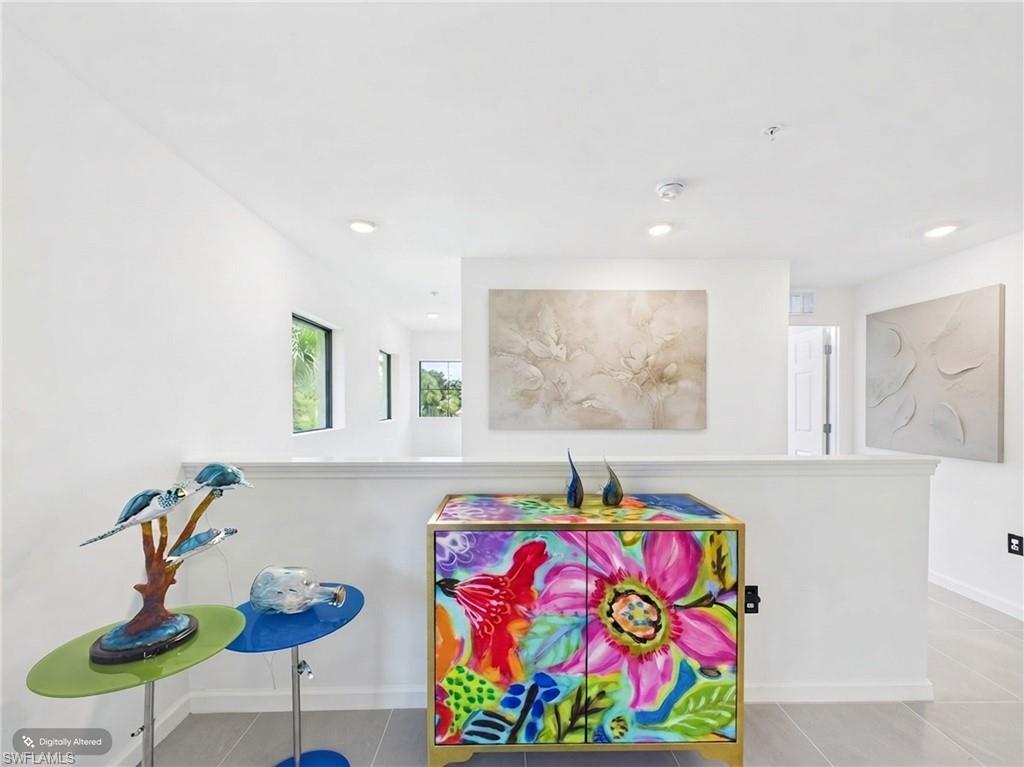
Modern landing with a vivid floral-painted cabinet and glass bird sculptures.
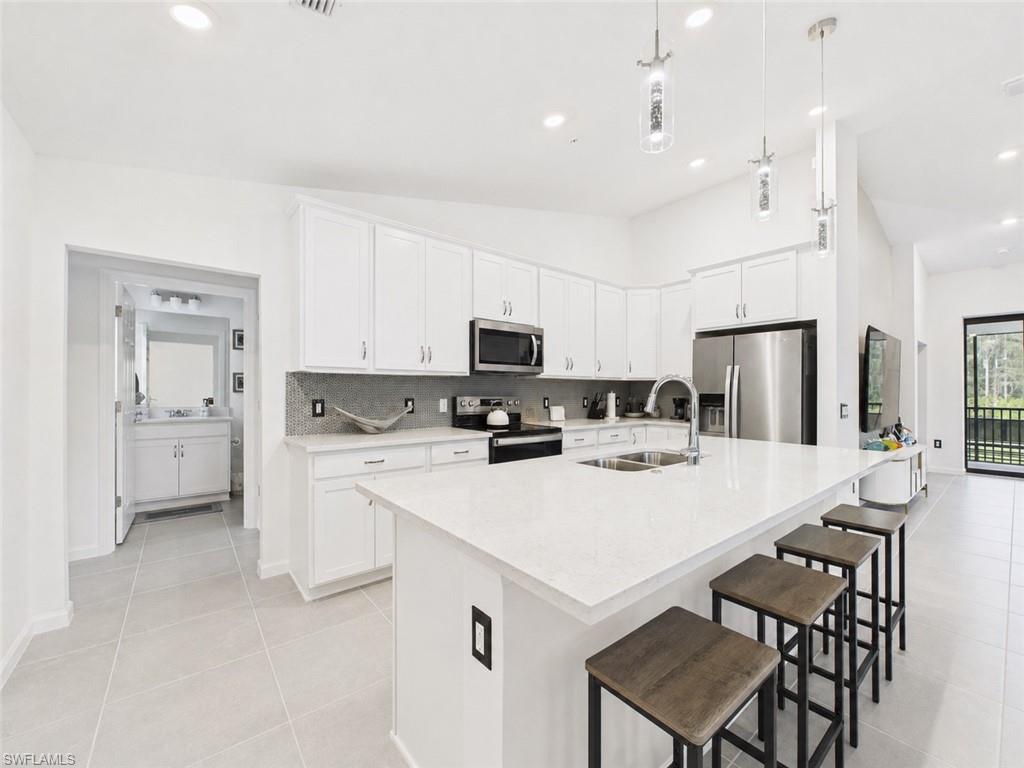
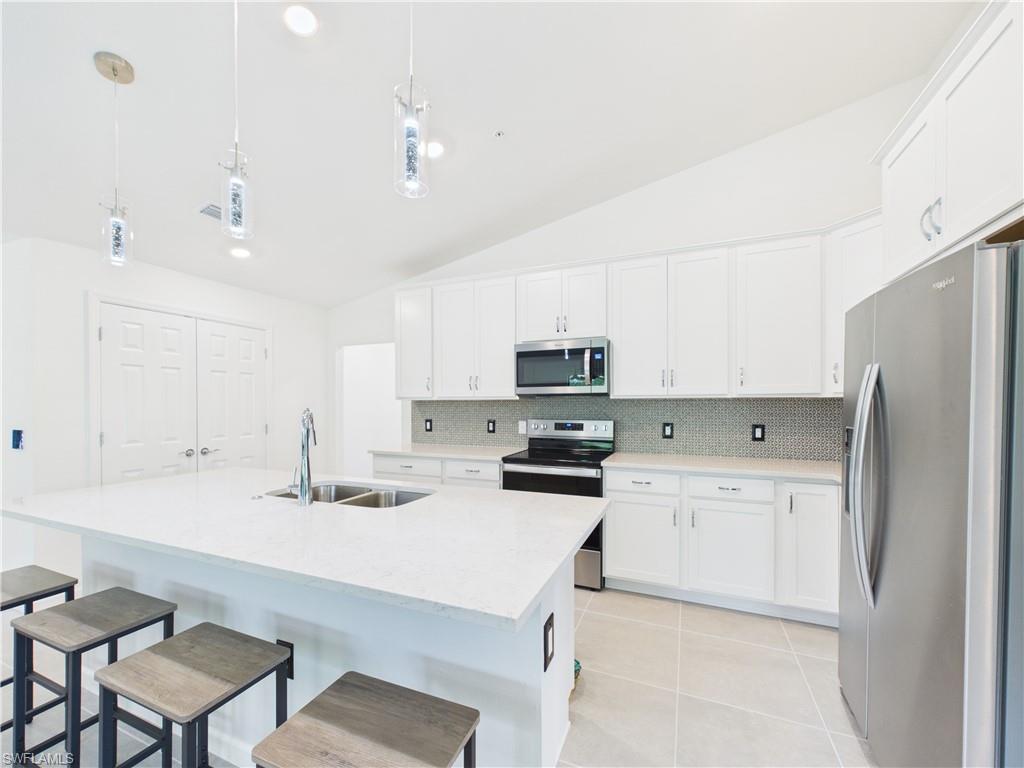
Modern white kitchen with a large island, stainless steel appliances, and dark wood bar stools.
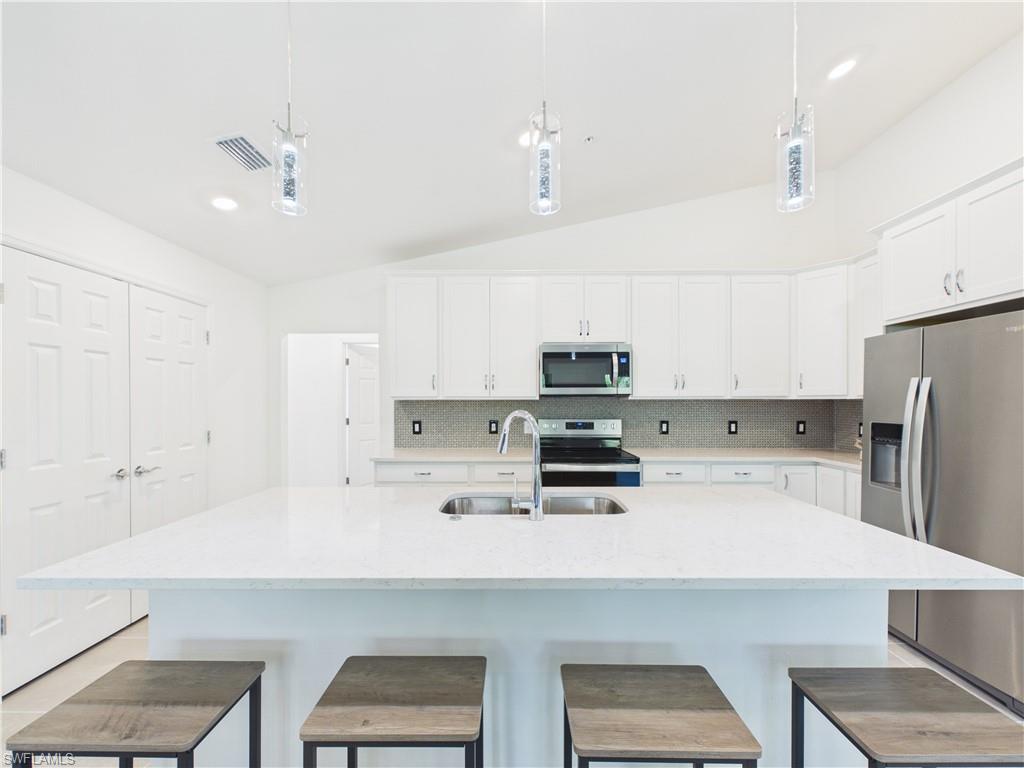
Modern white kitchen with a large island, stainless steel appliances, and four stools.
Modern white kitchen with a large island, stainless steel appliances, and mosaic tile backsplash.
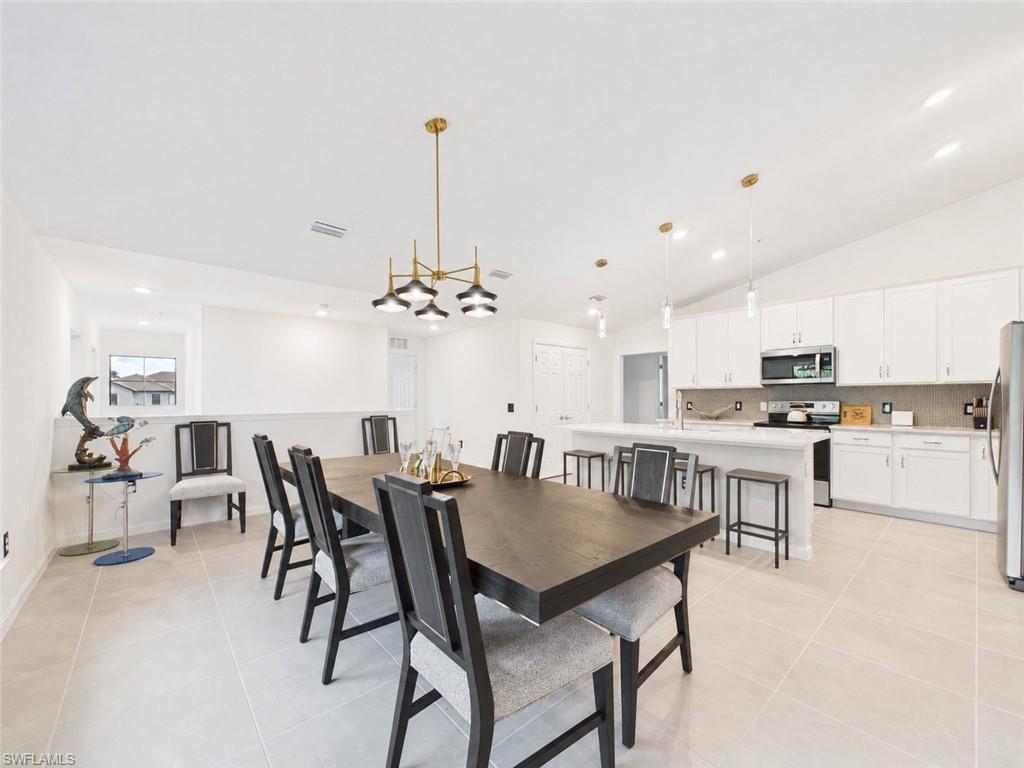
Dining area and open kitchen with a dark wood table, white cabinetry, and pendant lighting.
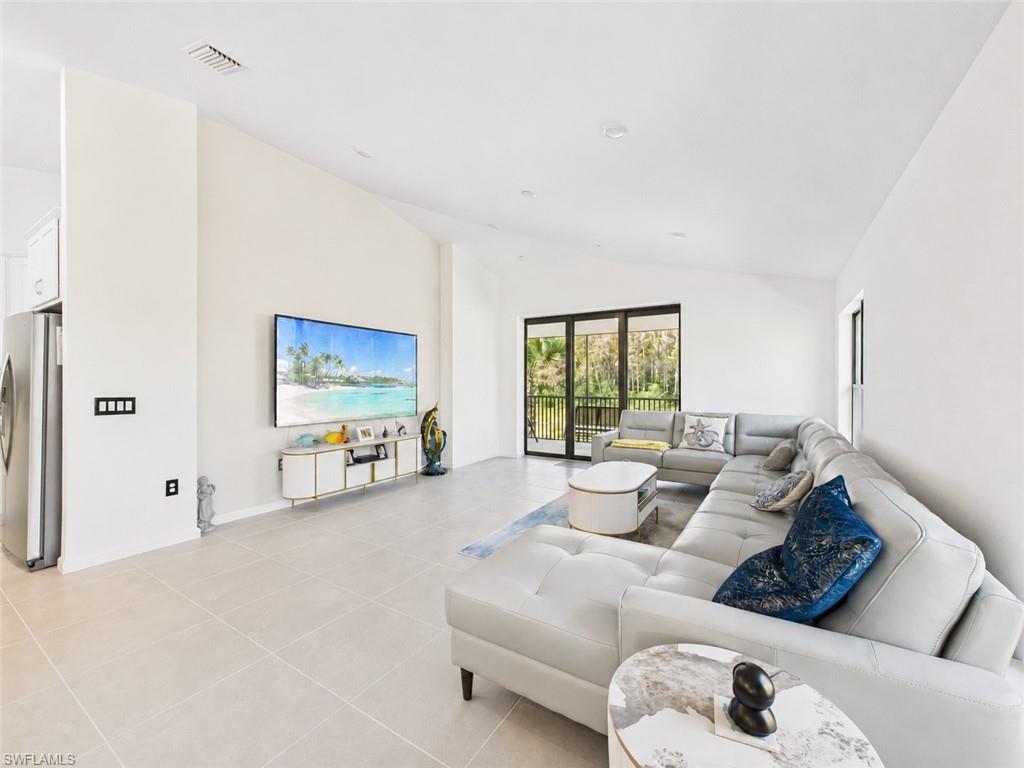
Furnished living room with a white sectional sofa and sliding glass doors overlooking tropical greenery.
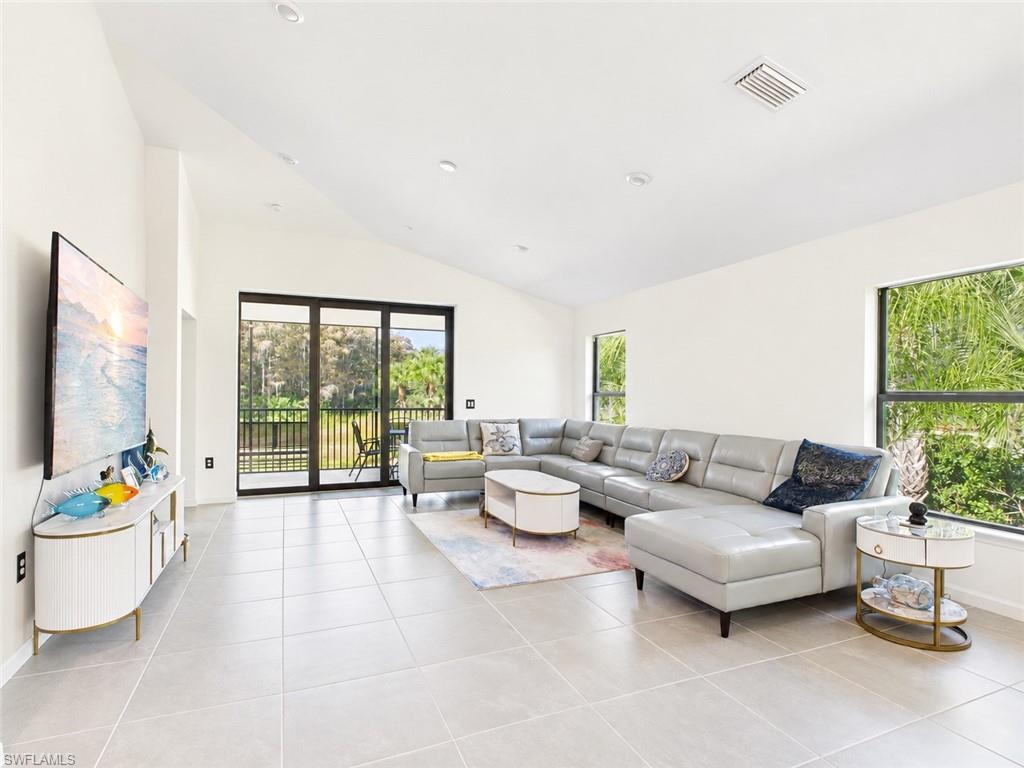
Living room with a gray sectional, tiled floors, and sliding doors to a balcony.
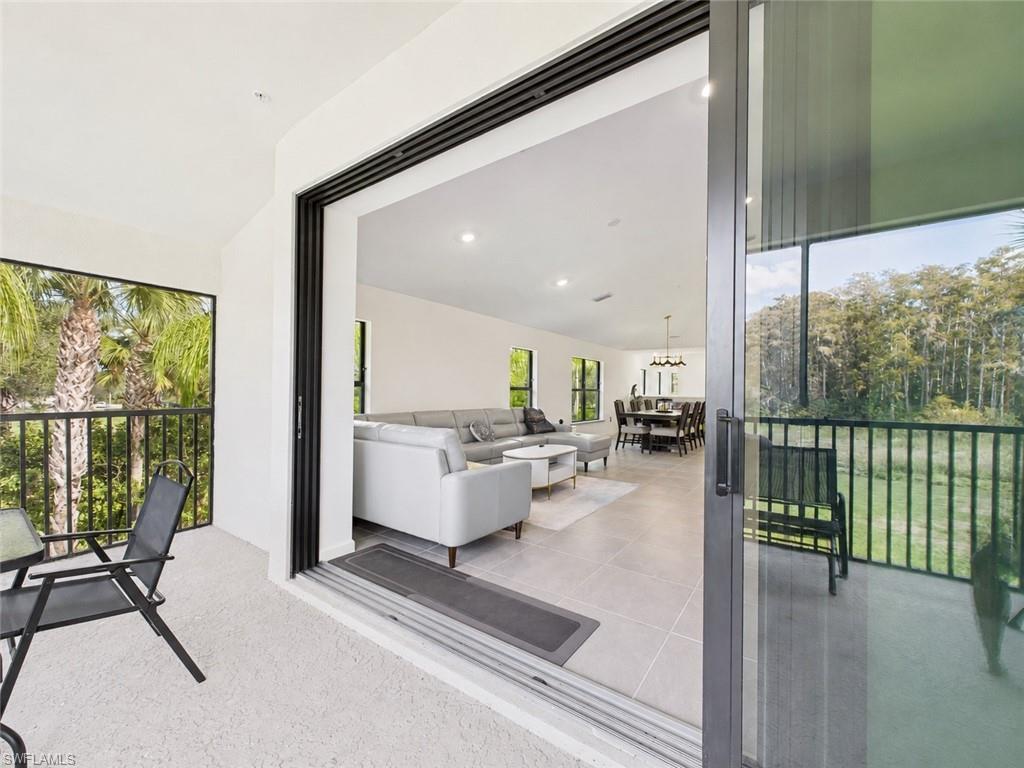
Furnished living room with a light sectional and dining area, viewed from a balcony overlooking trees.
Furnished covered lanai overlooking a grassy lawn and leafy trees.
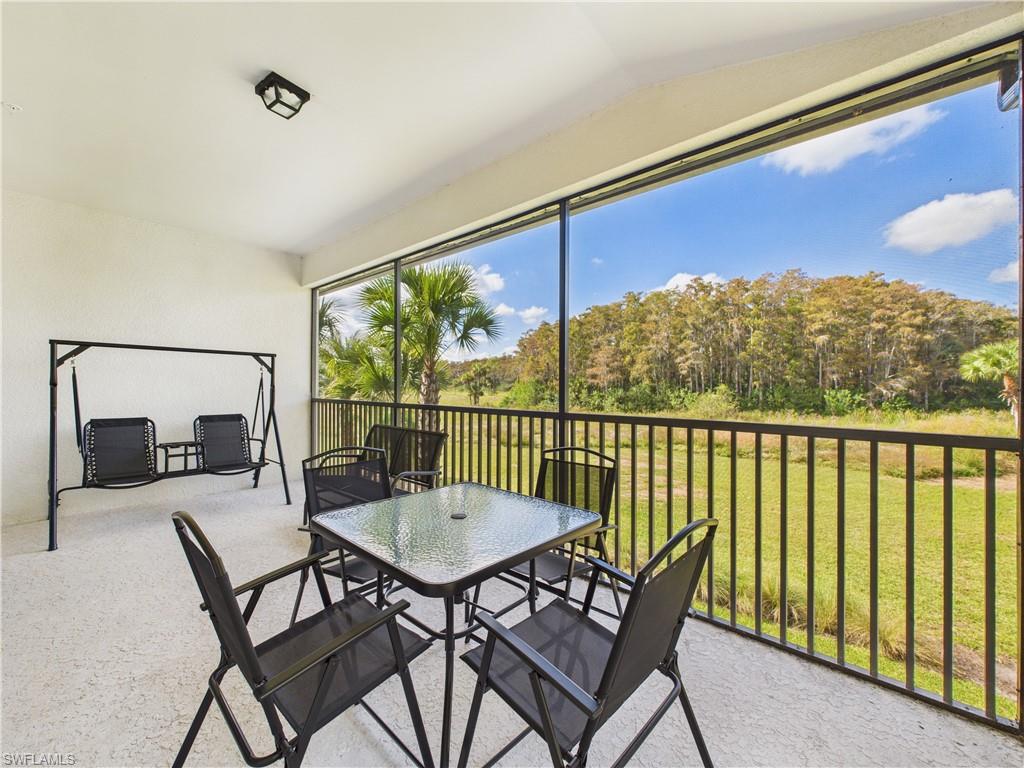
Covered balcony furnished with a dining set and porch swing, overlooking grass, palms, and trees.
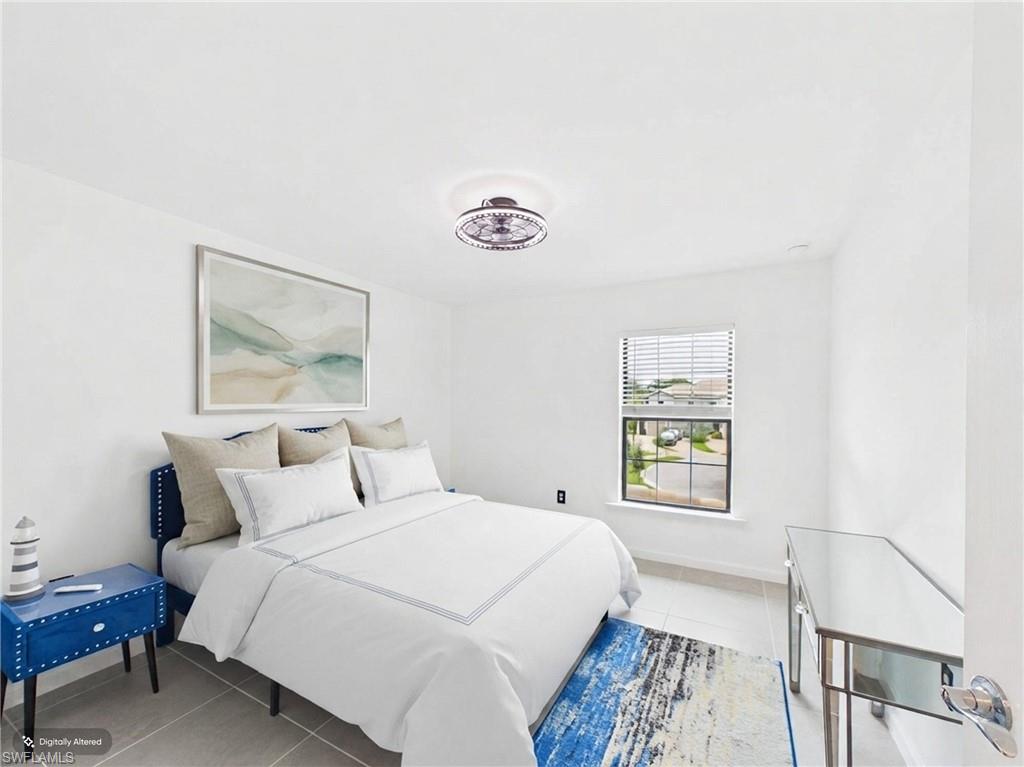
Staged bedroom with a white bed, blue nightstand, abstract artwork, and a window overlooking the street.
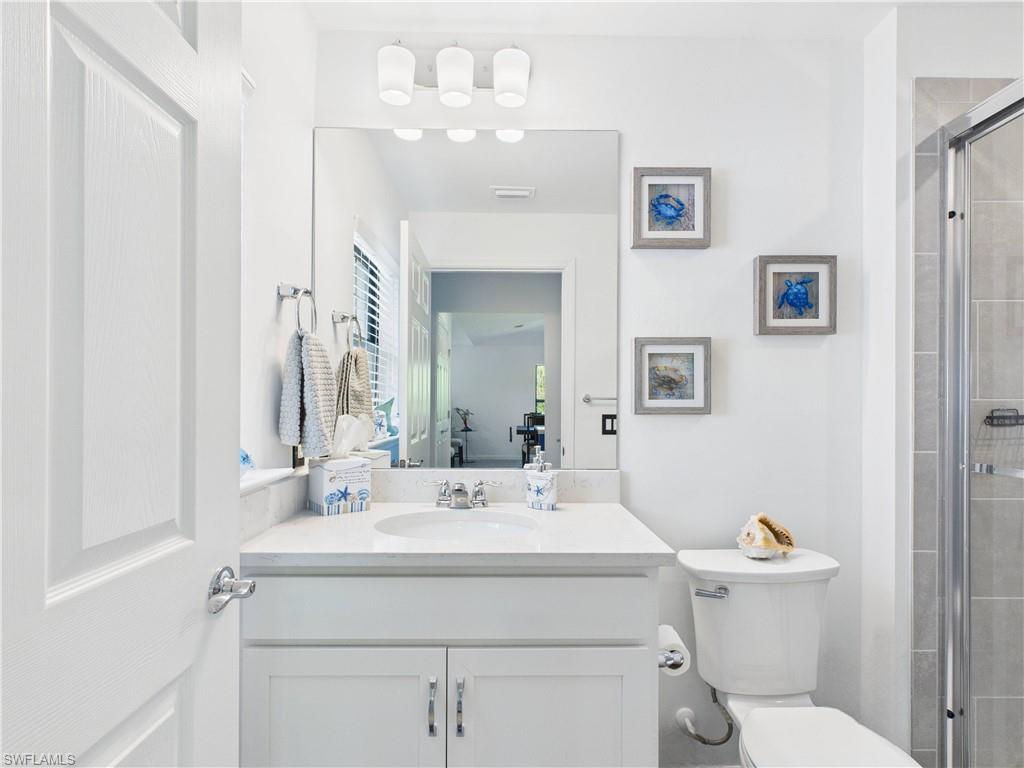
Bright bathroom with a white vanity, large mirror, glass-enclosed shower, and three framed artworks.
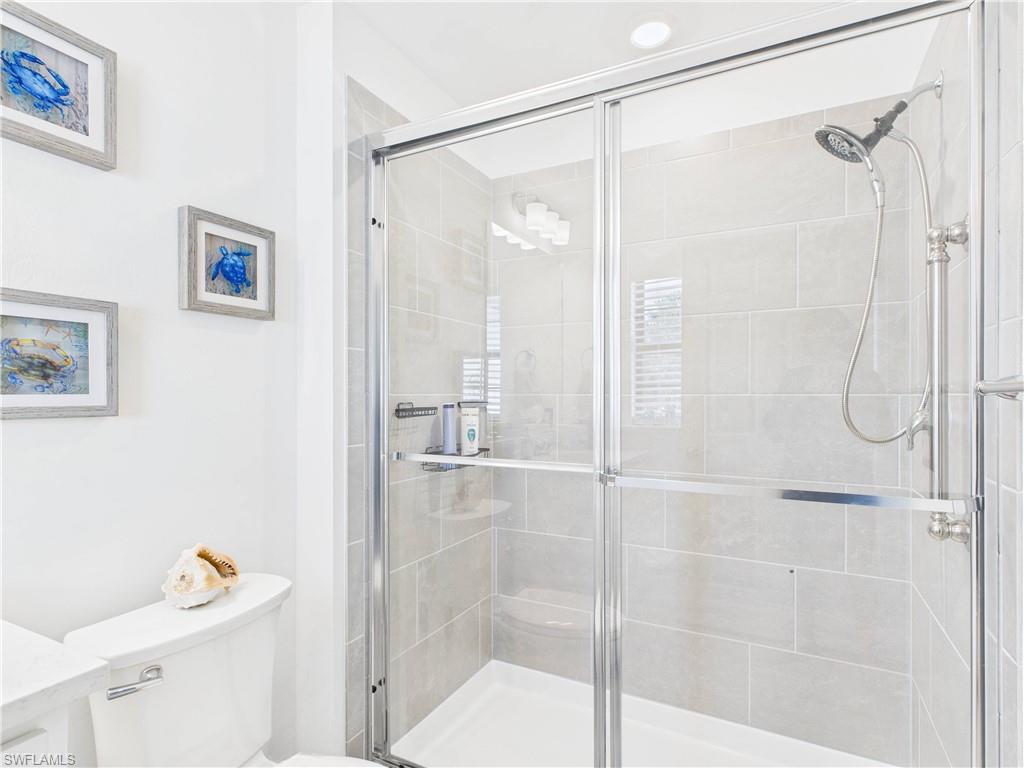
Bathroom with a tiled glass shower, chrome fixtures, and framed blue artwork.
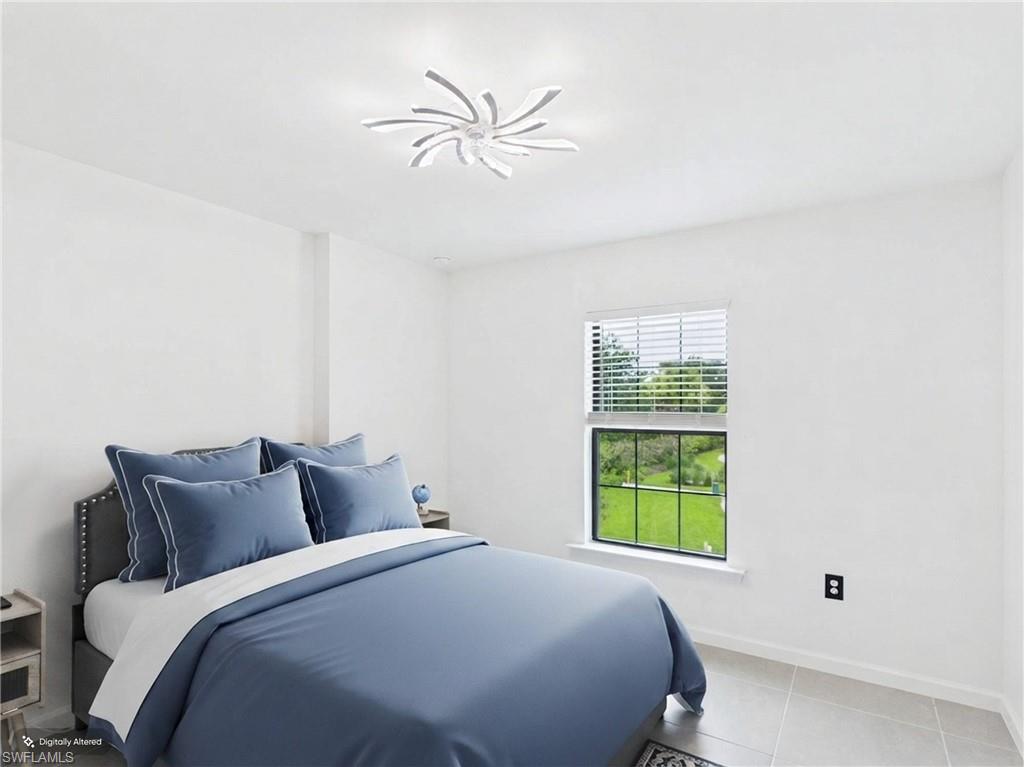
Bedroom with blue bedding, a modern ceiling fan, and a window overlooking a green lawn.
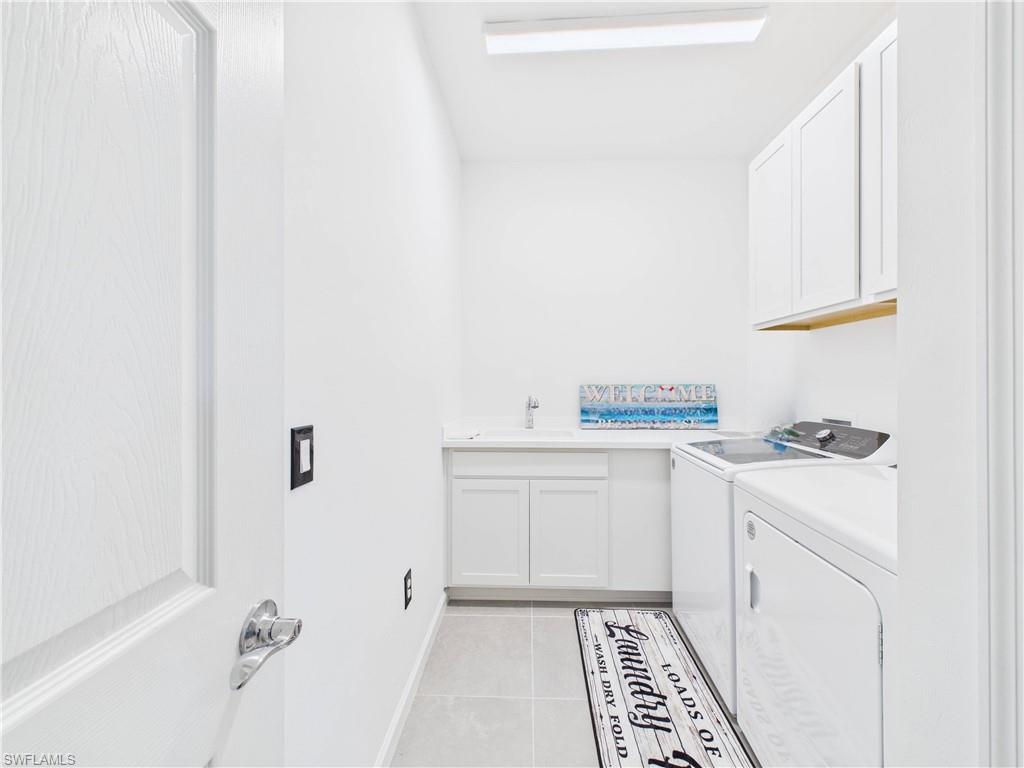
Laundry room with white washer and dryer, utility sink, and overhead cabinets.
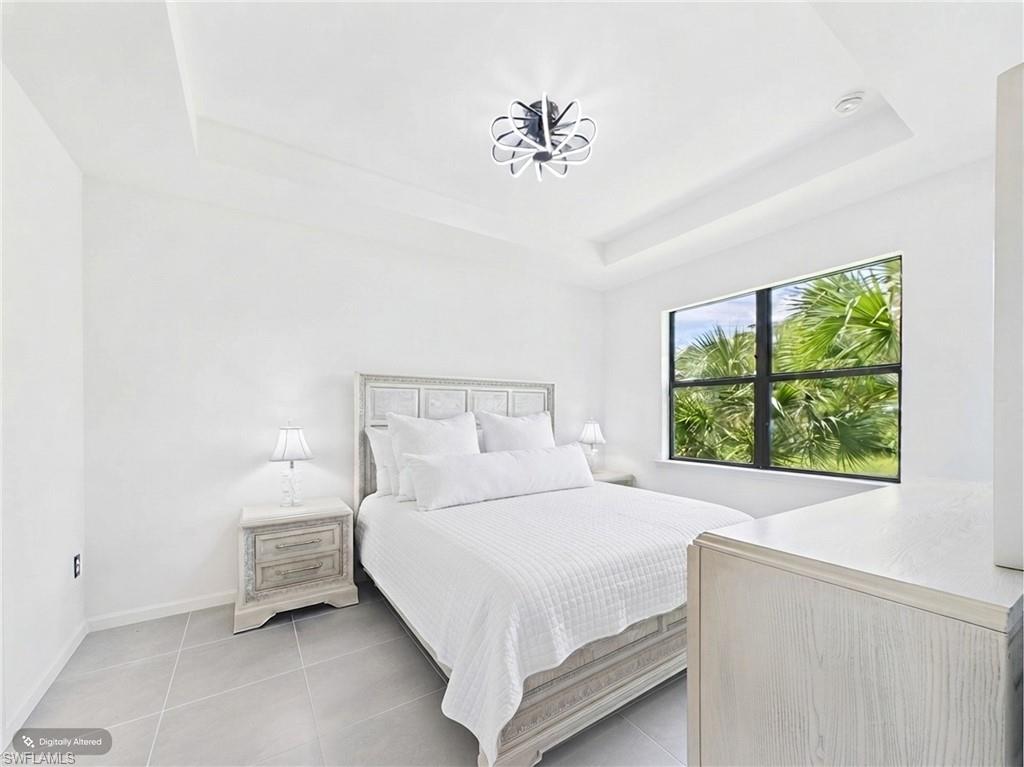
Furnished bedroom with a white bed, tray ceiling, and a large window overlooking palm trees.
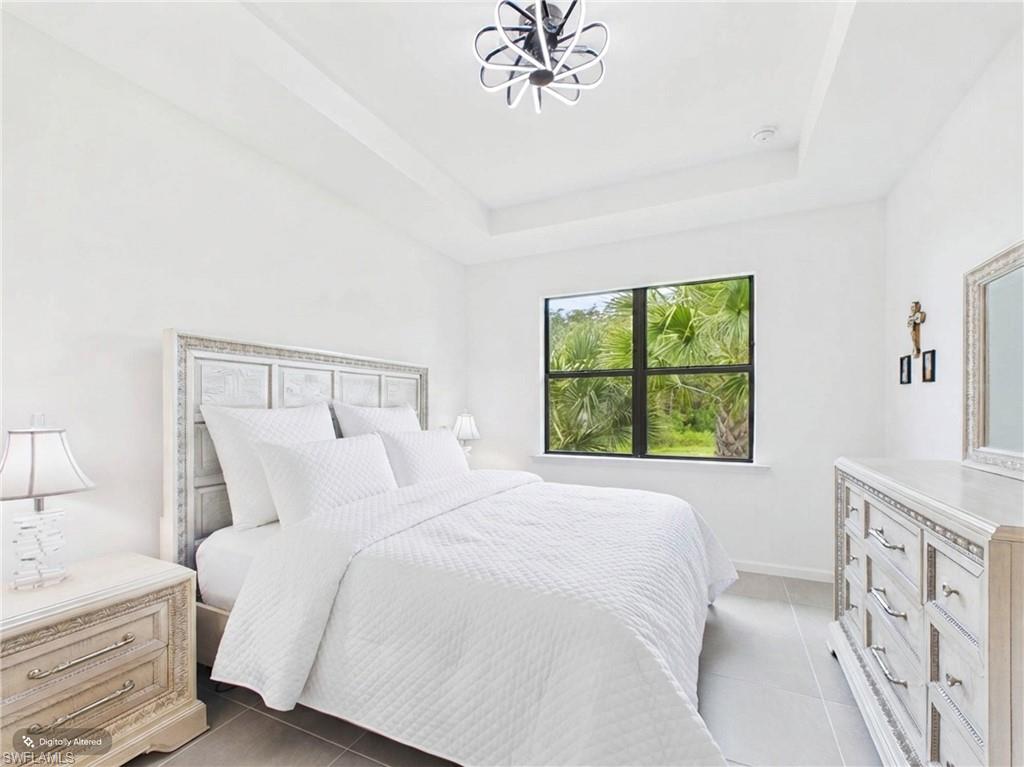
Bright bedroom with a white bed, tray ceiling, sculptural chandelier, and window overlooking palms.
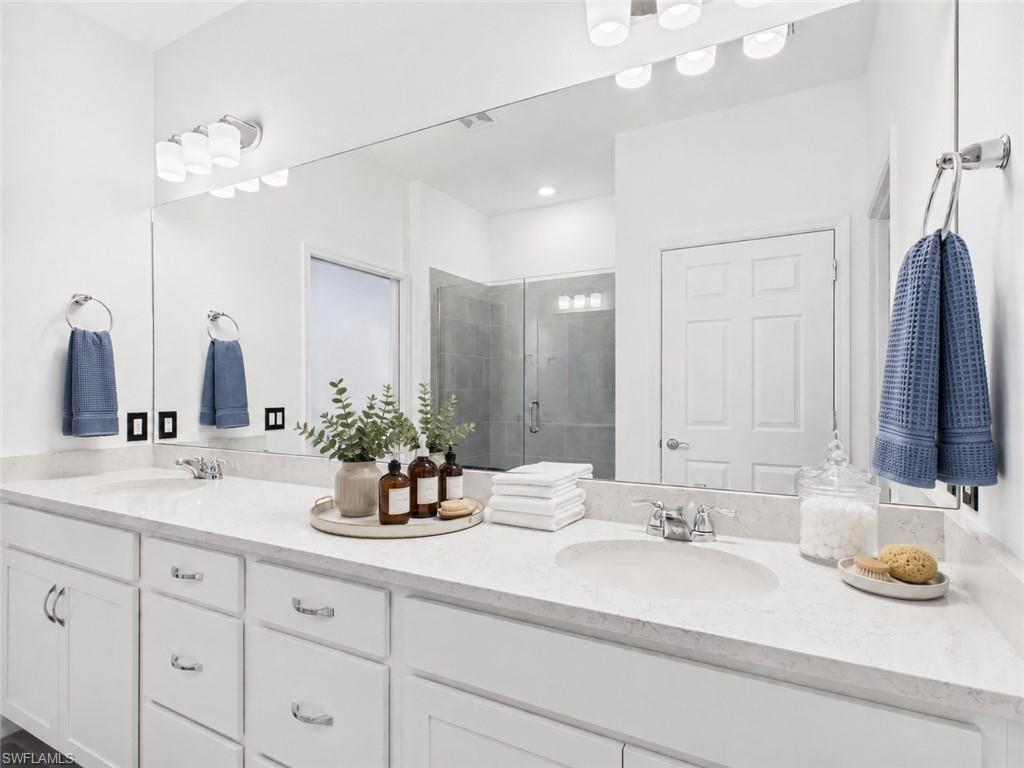
Bathroom with a double-sink vanity, large mirror, and glass-enclosed shower.
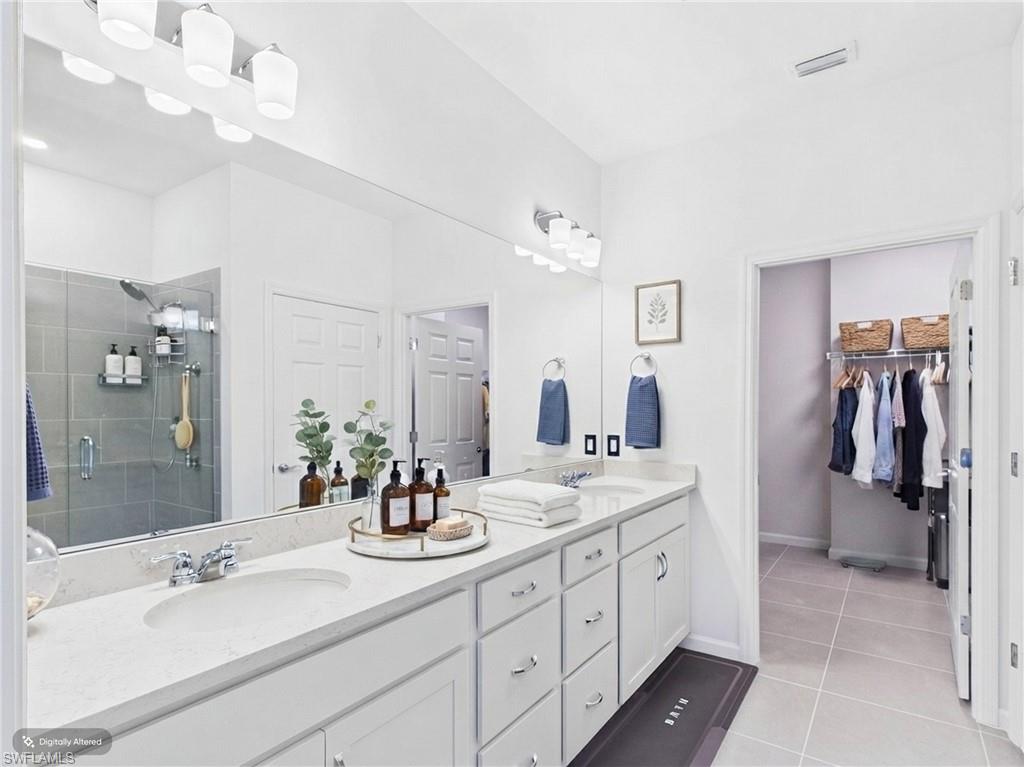
Bathroom with a long white vanity, gray tiled shower, and open closet with hanging clothes.
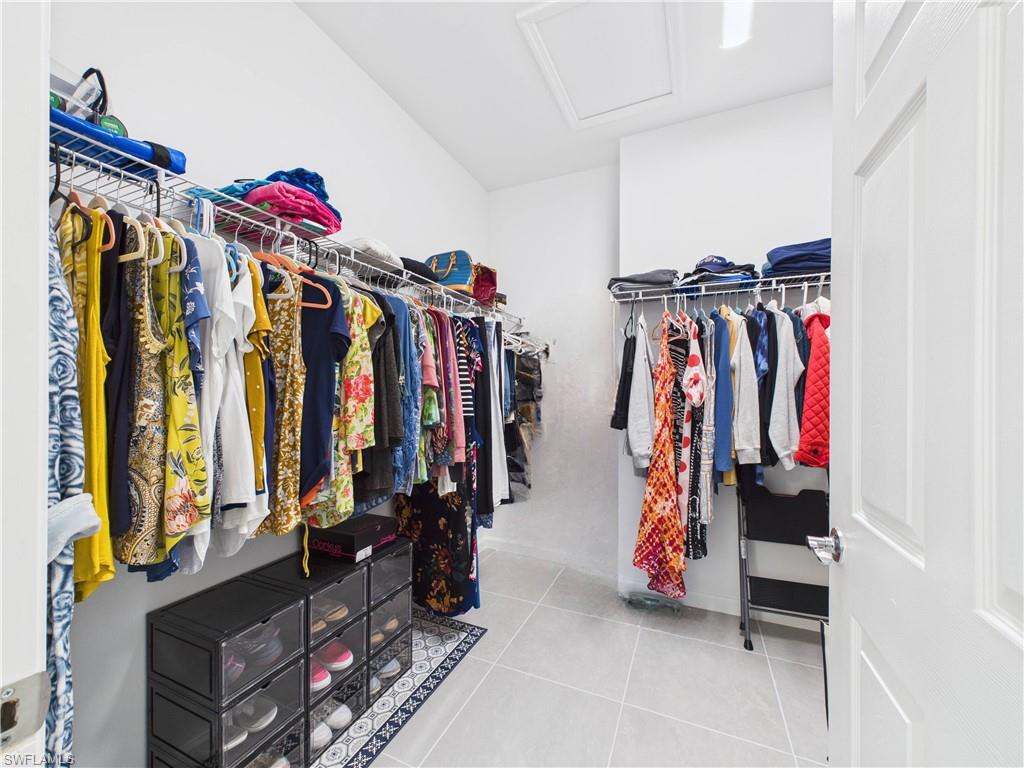
Walk-in closet with clothing racks on two sides and clear shoe drawers beneath one rack.
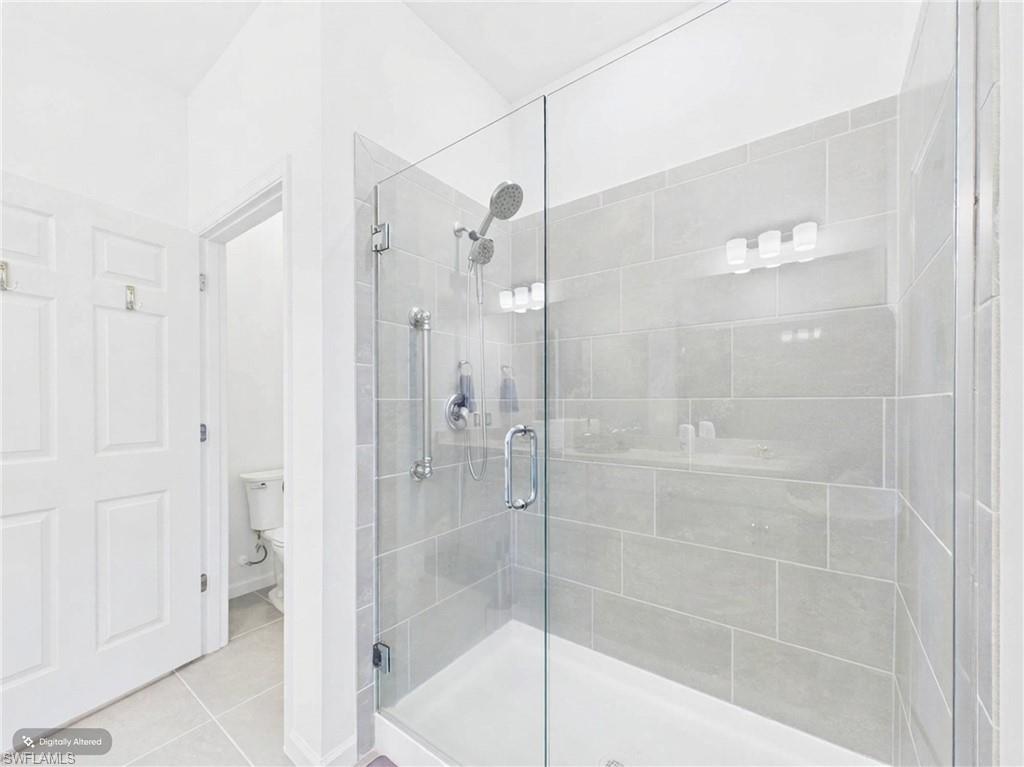
Bathroom with a glass-enclosed gray-tiled shower and chrome fixtures.
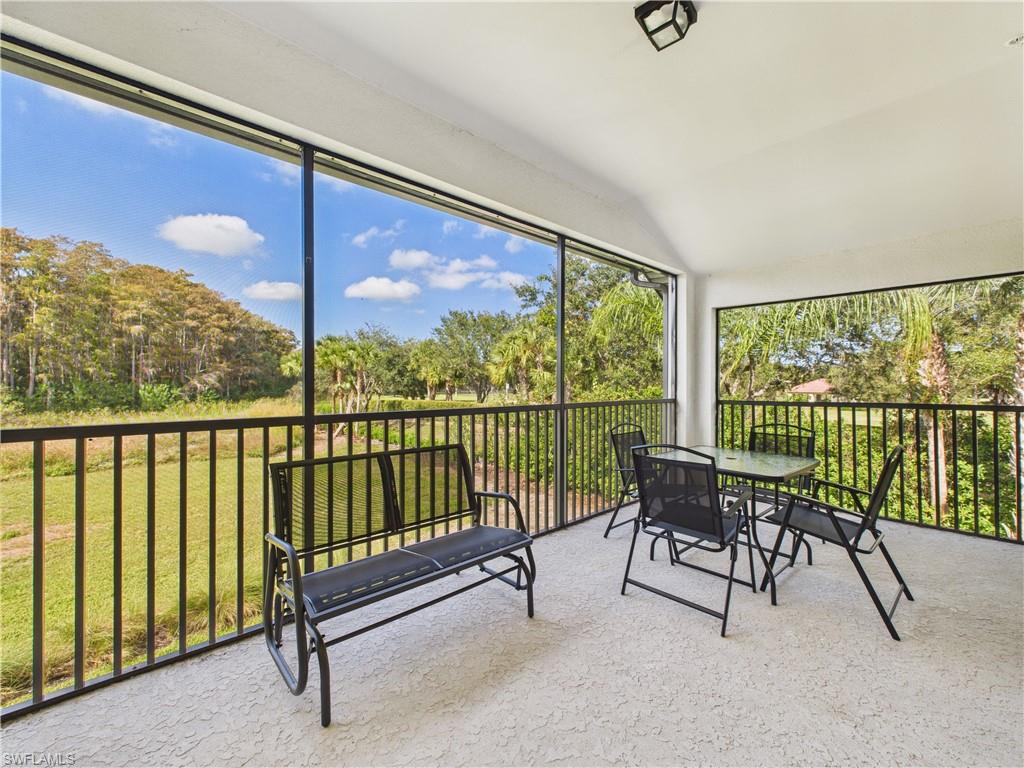
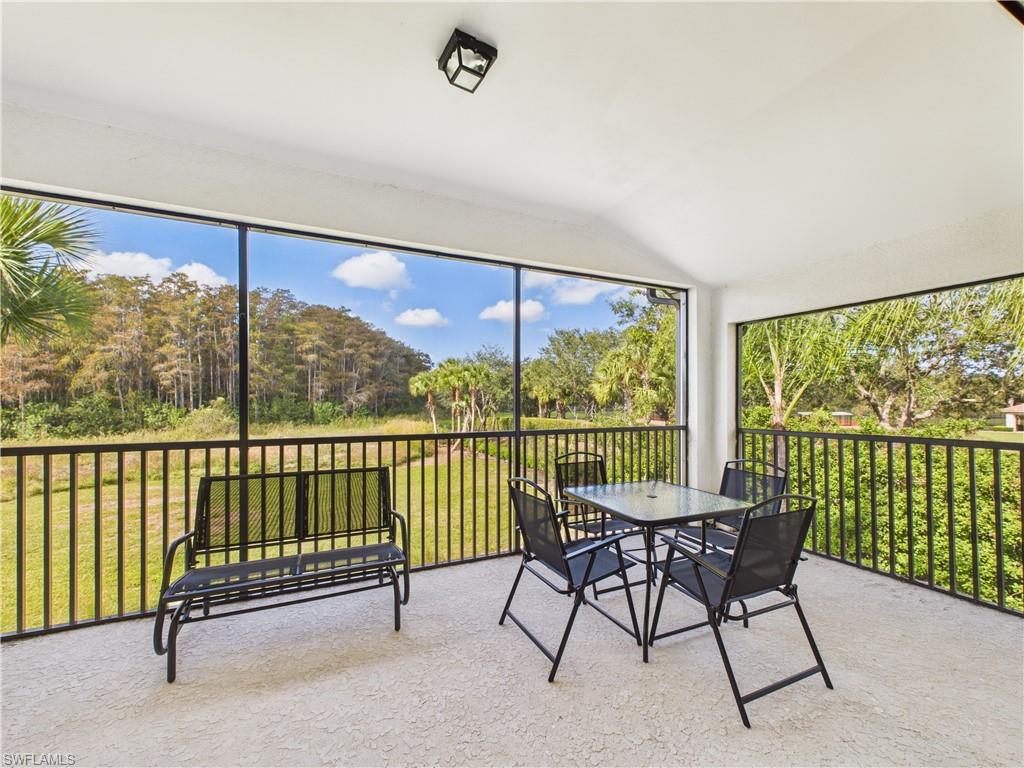
Screened lanai with a bench and dining set overlooking grass and trees.
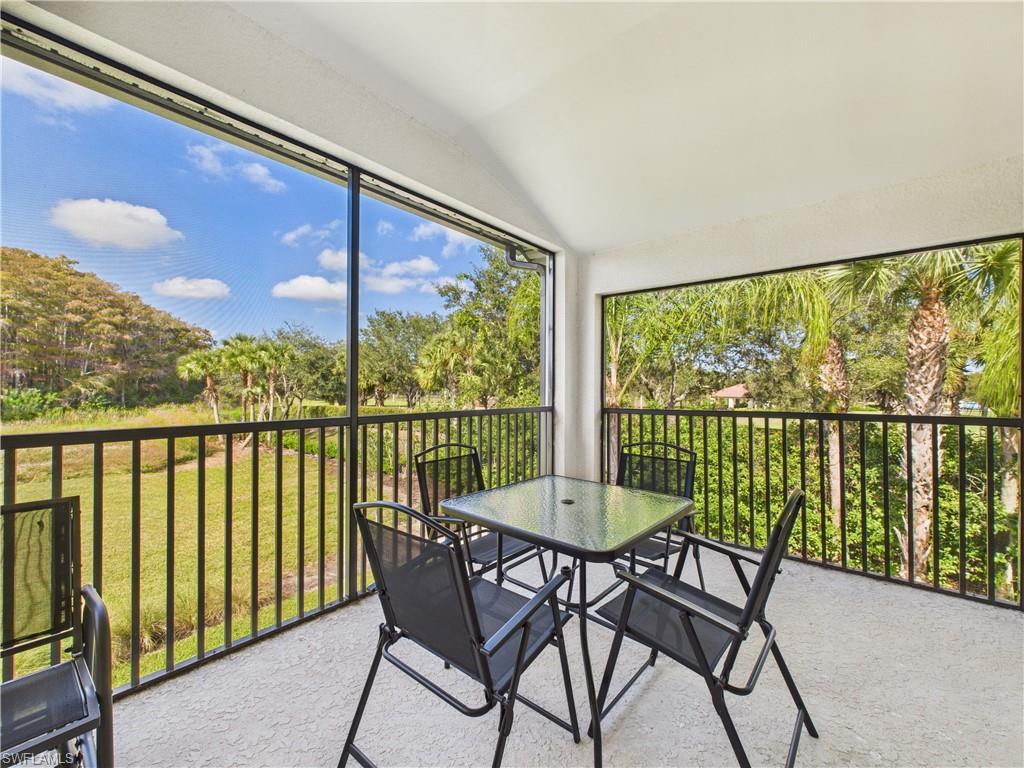
Covered balcony with a black patio dining set overlooking grass and palm trees.
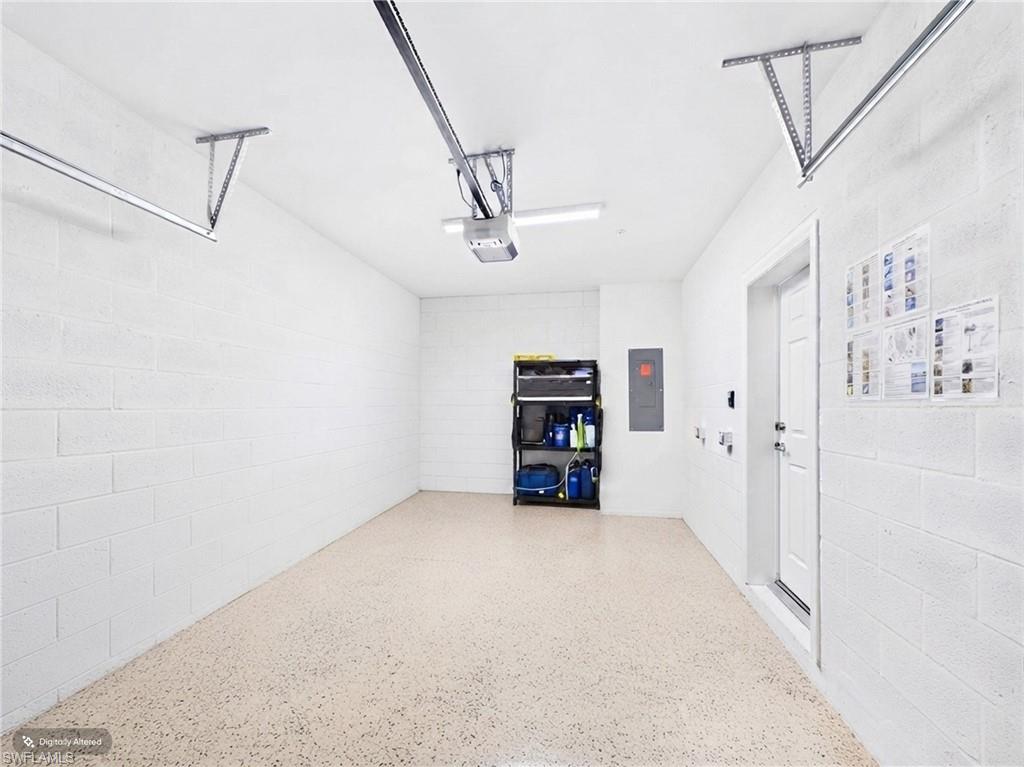
Bright garage with white block walls, speckled floor, overhead door tracks, and a storage shelf.
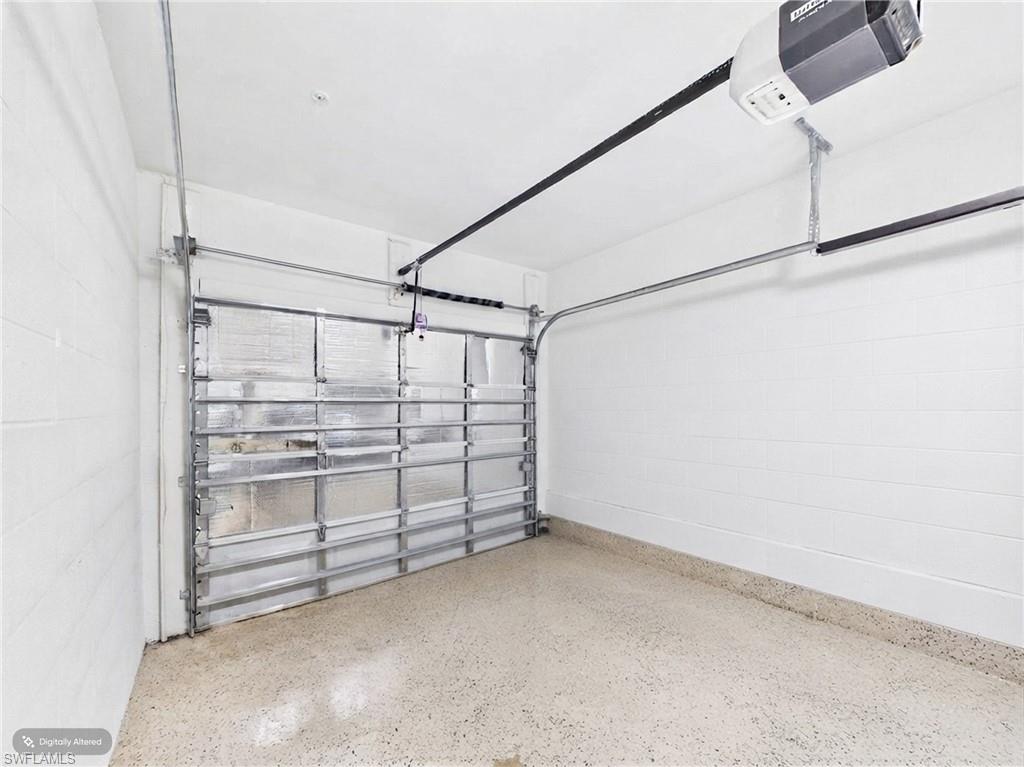
Empty garage with white block walls, speckled floor, and closed metal garage door.
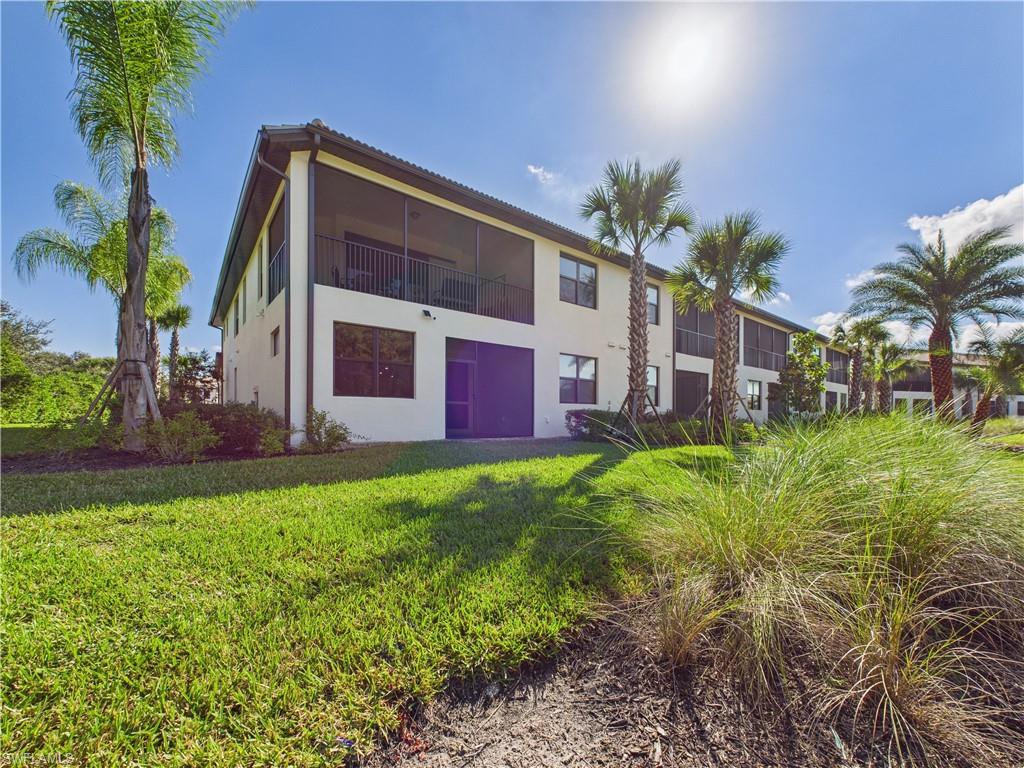
Two-story white residential building with screened balconies, palm trees, and a landscaped lawn.
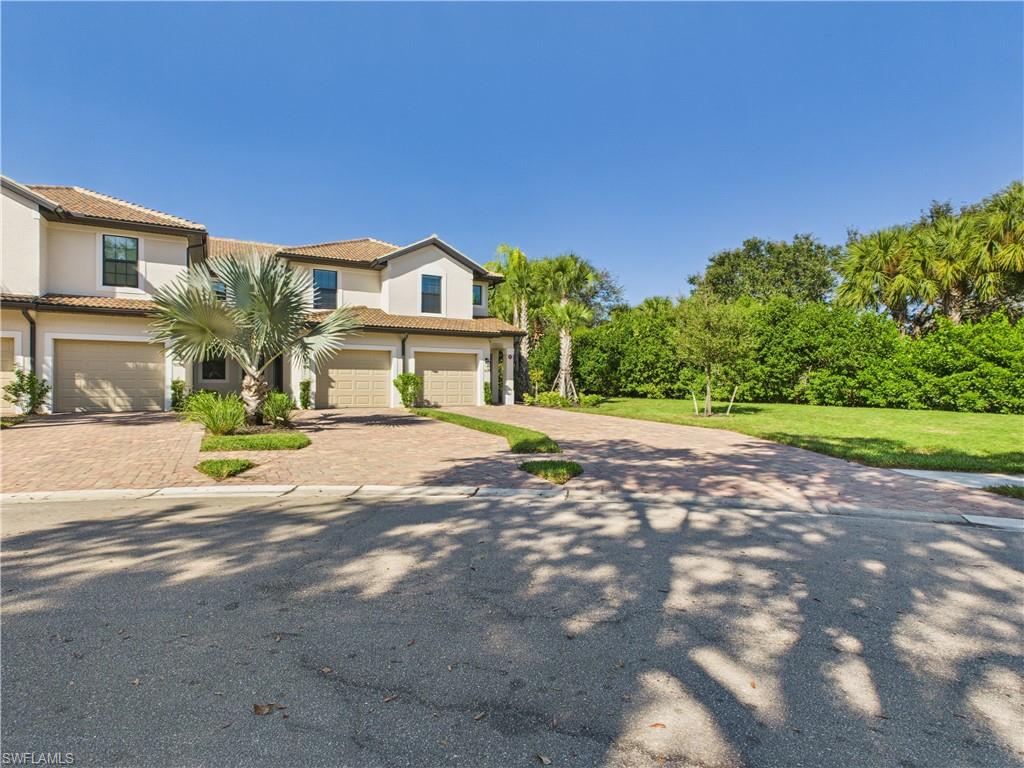
Attached two-story homes with garage doors, brick-paved driveways, and palm trees.
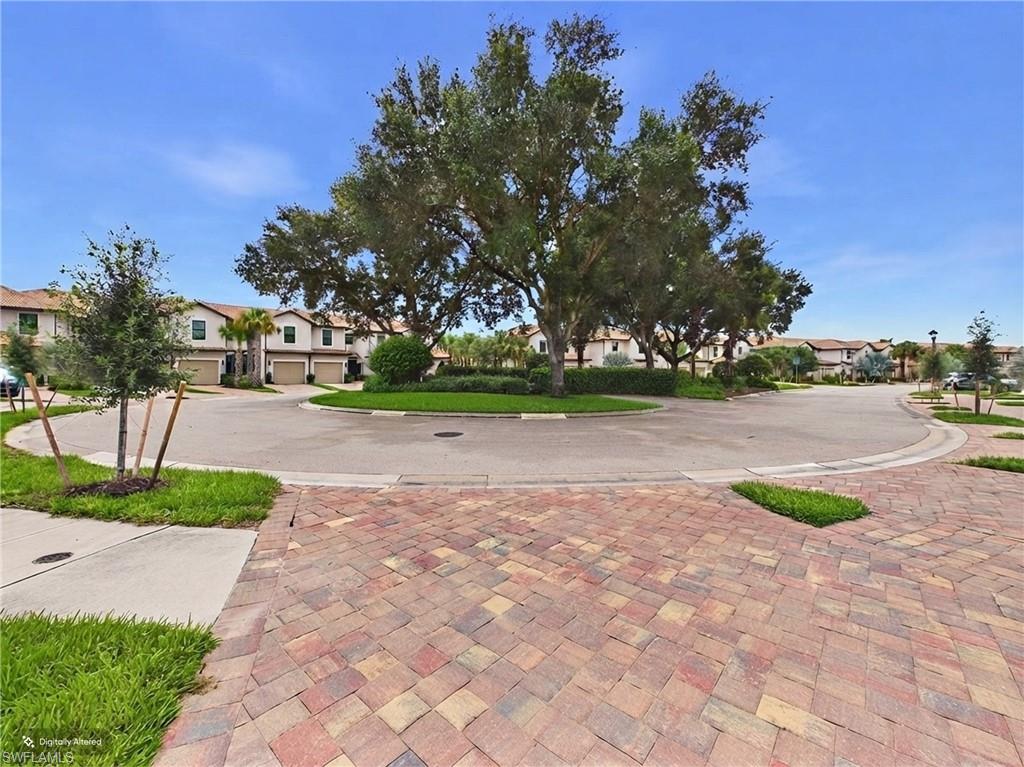
Residential street curving around a large oak tree, with two-story homes and brick pavers.
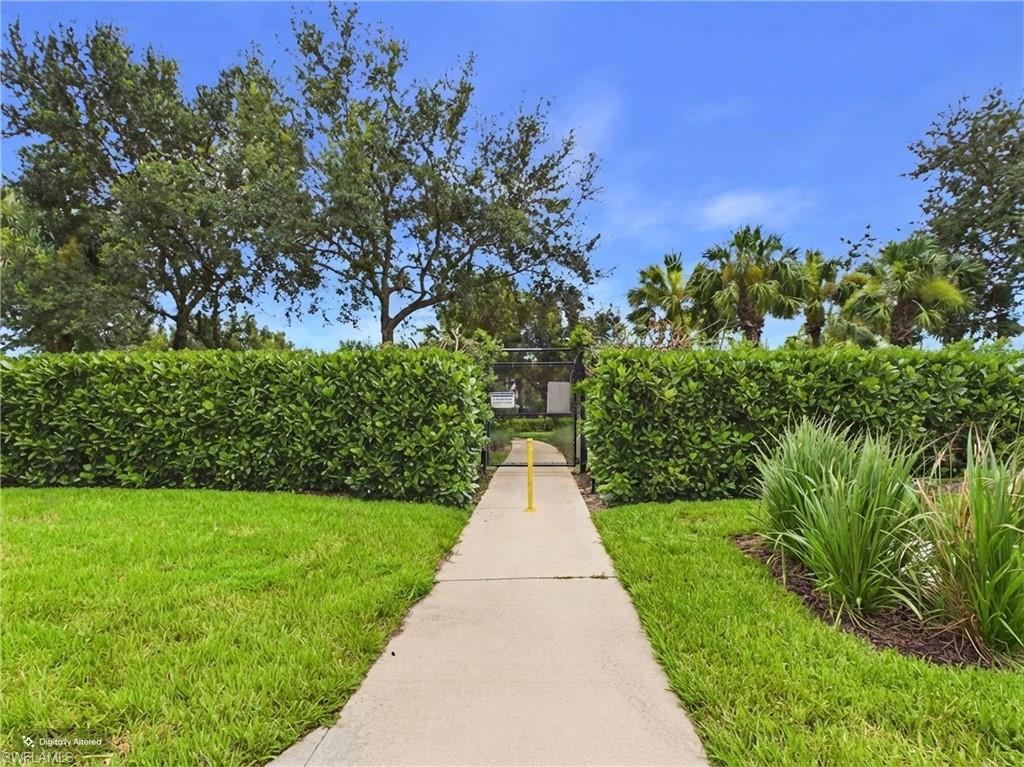
Sidewalk and gated entrance framed by trimmed hedges, lawn, and palm trees.
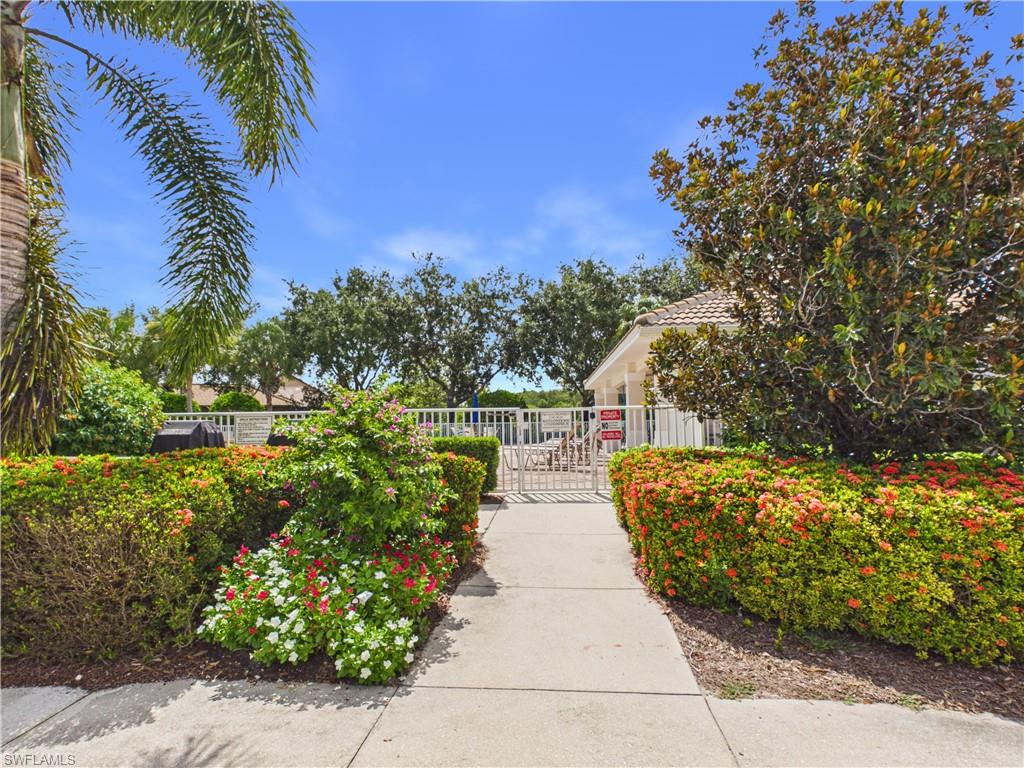
Gated community entrance with a landscaped walkway and flowering hedges.
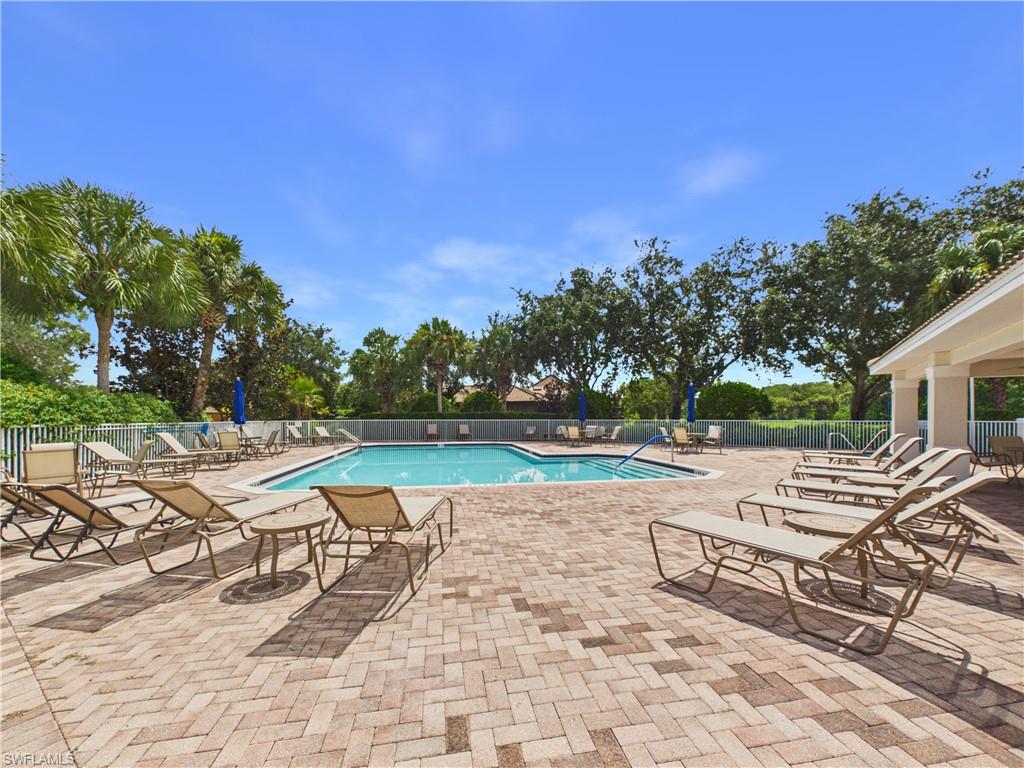
Outdoor community pool with lounge chairs and a wide paved sun deck.
Community pool with a brick-paver deck, lounge chairs, and tropical trees.
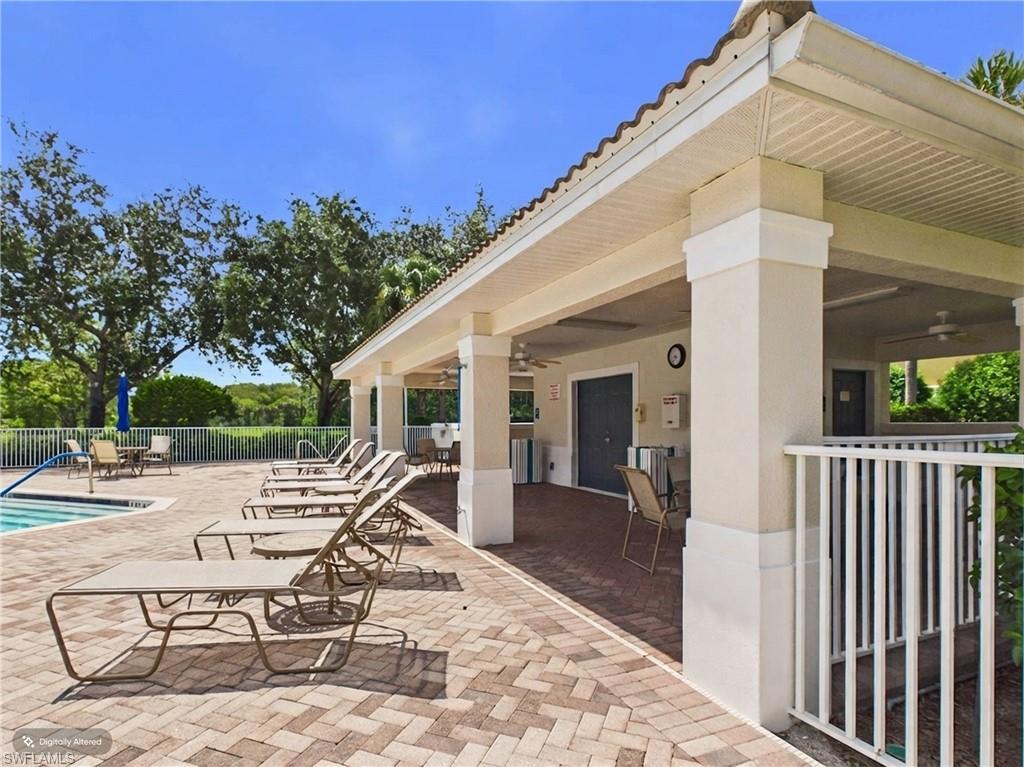
Pool deck with lounge chairs beside a covered pavilion and swimming pool.
SEE ALL PHOTOS
Two-story beige home with two garages, a brick-paver driveway, and palm trees.
Outdoor swimming pool with lounge chairs, a paved deck, and mature trees beyond the fence.
Home entrance with dark blue door, attached garage, paver walkway, and tropical landscaping.
Carpeted staircase beside a white paneled door and three framed prints.
Bright upstairs hallway with black-framed windows, a half wall, and a sea turtle sculpture.
Modern landing with a vivid floral-painted cabinet and glass bird sculptures.
Modern white kitchen with a large island, stainless steel appliances, and dark wood bar stools.
Modern white kitchen with a large island, stainless steel appliances, and four stools.
Modern white kitchen with a large island, stainless steel appliances, and mosaic tile backsplash.
Dining area and open kitchen with a dark wood table, white cabinetry, and pendant lighting.
Furnished living room with a white sectional sofa and sliding glass doors overlooking tropical greenery.
Living room with a gray sectional, tiled floors, and sliding doors to a balcony.
Furnished living room with a light sectional and dining area, viewed from a balcony overlooking trees.
Furnished covered lanai overlooking a grassy lawn and leafy trees.
Covered balcony furnished with a dining set and porch swing, overlooking grass, palms, and trees.
Staged bedroom with a white bed, blue nightstand, abstract artwork, and a window overlooking the street.
Bright bathroom with a white vanity, large mirror, glass-enclosed shower, and three framed artworks.
Bathroom with a tiled glass shower, chrome fixtures, and framed blue artwork.
Bedroom with blue bedding, a modern ceiling fan, and a window overlooking a green lawn.
Laundry room with white washer and dryer, utility sink, and overhead cabinets.
Furnished bedroom with a white bed, tray ceiling, and a large window overlooking palm trees.
Bright bedroom with a white bed, tray ceiling, sculptural chandelier, and window overlooking palms.
Bathroom with a double-sink vanity, large mirror, and glass-enclosed shower.
Bathroom with a long white vanity, gray tiled shower, and open closet with hanging clothes.
Walk-in closet with clothing racks on two sides and clear shoe drawers beneath one rack.
Bathroom with a glass-enclosed gray-tiled shower and chrome fixtures.
Screened lanai with a bench and dining set overlooking grass and trees.
Covered balcony with a black patio dining set overlooking grass and palm trees.
Bright garage with white block walls, speckled floor, overhead door tracks, and a storage shelf.
Empty garage with white block walls, speckled floor, and closed metal garage door.
Two-story white residential building with screened balconies, palm trees, and a landscaped lawn.
Attached two-story homes with garage doors, brick-paved driveways, and palm trees.
Residential street curving around a large oak tree, with two-story homes and brick pavers.
Sidewalk and gated entrance framed by trimmed hedges, lawn, and palm trees.
Gated community entrance with a landscaped walkway and flowering hedges.
Outdoor community pool with lounge chairs and a wide paved sun deck.
Community pool with a brick-paver deck, lounge chairs, and tropical trees.
Pool deck with lounge chairs beside a covered pavilion and swimming pool.
Courtesy of Jennifer Rosenwald, William Raveis Real Estate, 239-601-0605
For Sale

5683 Mayflower WAY 901

5683 Mayflower WAY 901, NAPLES, FL 34142

$339,900
NAPLES RESORT LIVING AT AN INCREDIBLE VALUE! Don't miss the opportunity to call this move-in-ready carriage home in Del Webb at Ave Maria, yours. Ideal for an easy-maintenance seasonal retreat and spacious enough for a full-time residence. Located in the heart of Southwest Florida's premier 55+ active adult communities, this desirable corner home is tucked at the end of a quiet cul-de-sac and offers privacy, abundant natural light, and peaceful preserve views.
The sought-after Spoonbill floor plan features 3 bedrooms, 2 baths, and an attached 1-car garage. The open-concept design includes soaring ceilings, a chef's kitchen with custom cabinetry, premium appliances, and an expansive pantry. Impact-resistant windows and doors provide added peace of mind, while the private screened lanai offers a relaxing outdoor retreat.
Enjoy the exceptional resort-style amenities of Del Webb at Ave Maria, including pools, tennis, pickleball, bocce, fitness facilities, clubhouse activities, walking trails, and golf nearby. Ideally located in Ave Maria with convenient access to Naples, Gulf beaches, dining, shopping, entertainment, and everything Southwest Florida has to offer.
A wonderful opportunity for those seeking a low-maintenance 55+ lifestyle, seasonal Naples-area retreat, or comfortable full-time home in beautiful Ave Maria.

3
beds

2
baths

1,815 Sq.Ft. LIVING AREA

Jennifer Rosenwald

Jennifer Rosenwald

Features & Amenities

Interior

  • total bedrooms3
  • Total bathrooms2
  • full bathrooms2
  • Laundry room Washer/Dryer Hookup, Laundry in Residence, Laundry Tub
  • Flooring Tile
  • APPLIANCES Dishwasher, Disposal, Dryer, Microwave, Refrigerator/Freezer, Refrigerator/Icemaker, Self Cleaning Oven, Washer
  • other interior Features Built-In Cabinets, Closet Cabinets, Fire Sprinkler, Laundry Tub, Pantry, Pull Down Stairs, Smoke Detectors, Vaulted Ceiling(s), Volume Ceiling, Walk-In Closet(s)

Area & Lot

  • Status For Sale
  • Living Area1,815 Sq.Ft.
  • Total Area1,815 Sq.Ft.
  • MLS® ID226024776
  • TypeCondo
  • YEAR BUILT2024
  • NeighborhoodAve Maria
  • Architecture StylesTwo Story, Duplex, Low Rise (1-3)
  • Water FrontageNone
  • View DescriptionLandscaped Area, Preserve, Trees/Woods

Exterior

  • STORIES1
  • Garage Space1.0
  • water SourceCentral
  • PoolCommunity
  • roofTile
  • lot featuresZero Lot Line
  • parkingAttached
  • HEAT TYPECentral Electric, Heat Pump
  • AIR CONDITIONINGCentral Electric, Heat Pump
  • SubstructureConcrete Block
  • HOA AmenitiesBike And Jog Path, Bocce Court, Business Center, Clubhouse, Pool, Dog Park, Library, Private Membership, Putting Green, Restaurant, Sidewalk, Tennis Court(s), Underground Utility
  • security FeaturesSecurity System, Smoke Detector(s), Gated Community, Fire Sprinkler System
  • other exterior FeaturesScreened Balcony, Screened Lanai/Porch

Financial

  • Sales Price$339,900
  • Real Estate Tax $3,683/yr
  • HOA $9,420/yr
Outdoor swimming pool with lounge chairs, a paved deck, and mature trees beyond the fence.

Schedule a Showing

I would love to show you this beautiful property. Please select your preferred date and time below. I will be in touch shortly to confirm your appointment.

Schedule a Showing

I would love to show you this beautiful property. Please select your preferred date and time below. I will be in touch shortly to confirm your appointment.

Thank you for your interest in 5683 Mayflower WAY 901, NAPLES, FL 34142. We are reviewing your request and will be in touch shortly!

Mortgage Calculator

Estimate your monthly mortgage payment, including the principal and interest, property taxes, and HOA. Adjust the values to generate a more accurate rate.

All estimates are provided for informational purposes only. Actual amounts may vary.
$0,000 Your Payment 20 15 65
$0,000 Your Payment

Ave Maria

Explore

Ready to Move?

With a deep knowledge of the market, a personalized approach, and a commitment to integrity, I’m ready to be your trusted real estate advisor. Let’s make your next move a success—reach out today, and let’s get started!

Follow Me on Instagram