Search

Leave a Message

Thank you for your message. I will be in touch with you shortly.

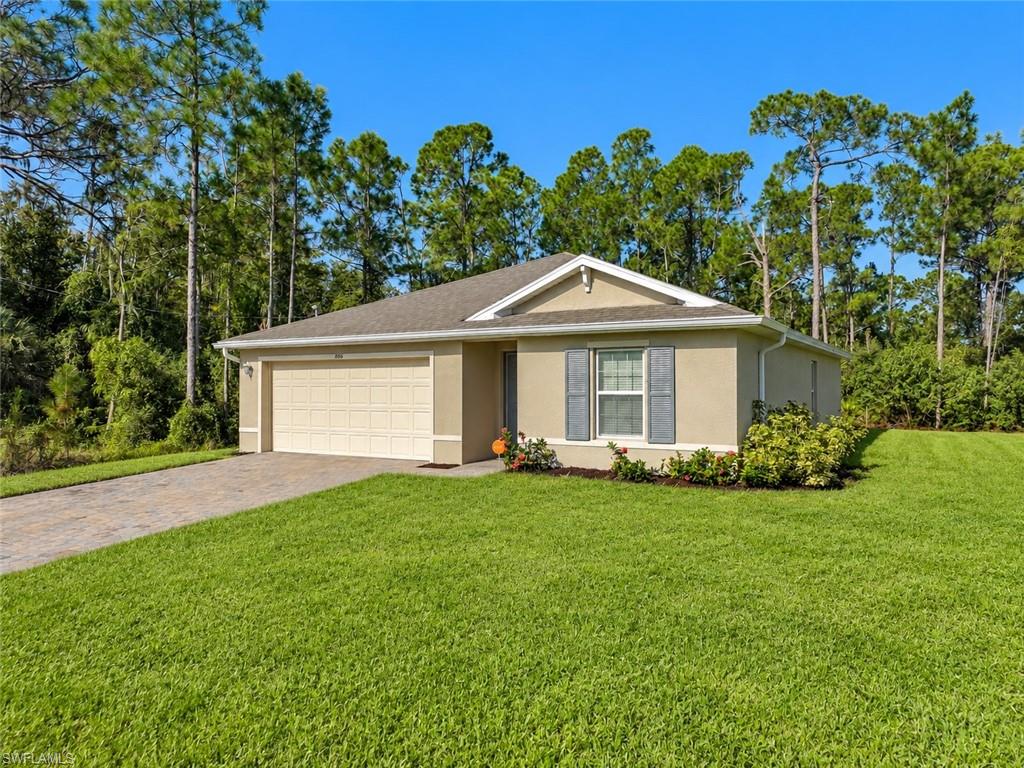
Beige single-story home with a two-car garage, paved driveway, and green lawn framed by tall pines.
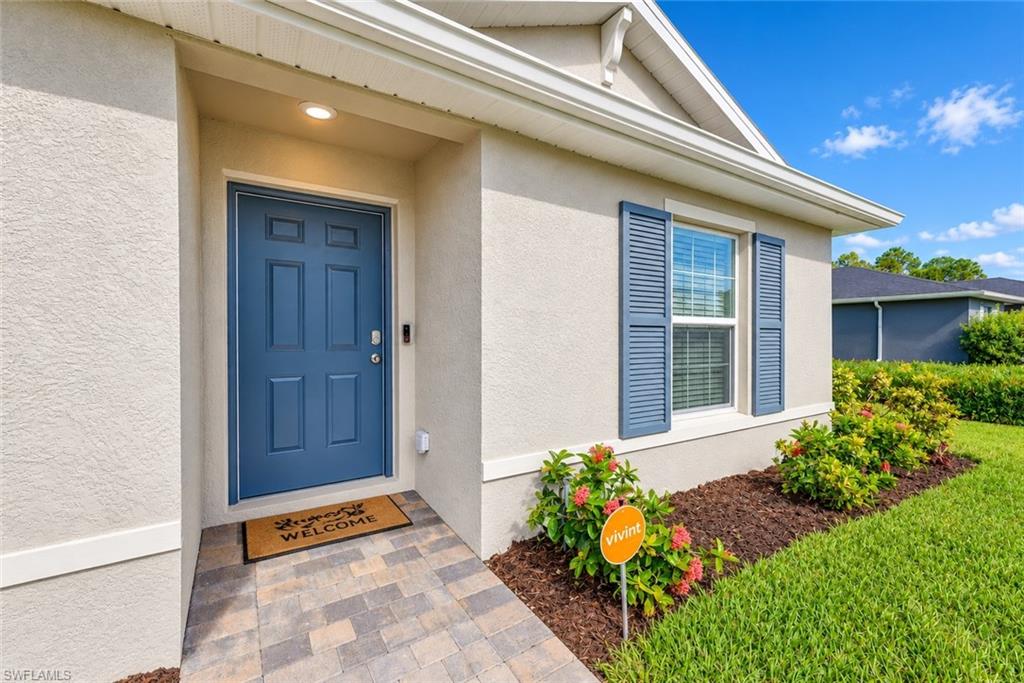
Home entrance with a blue front door, paver walkway, and window with blue shutters.
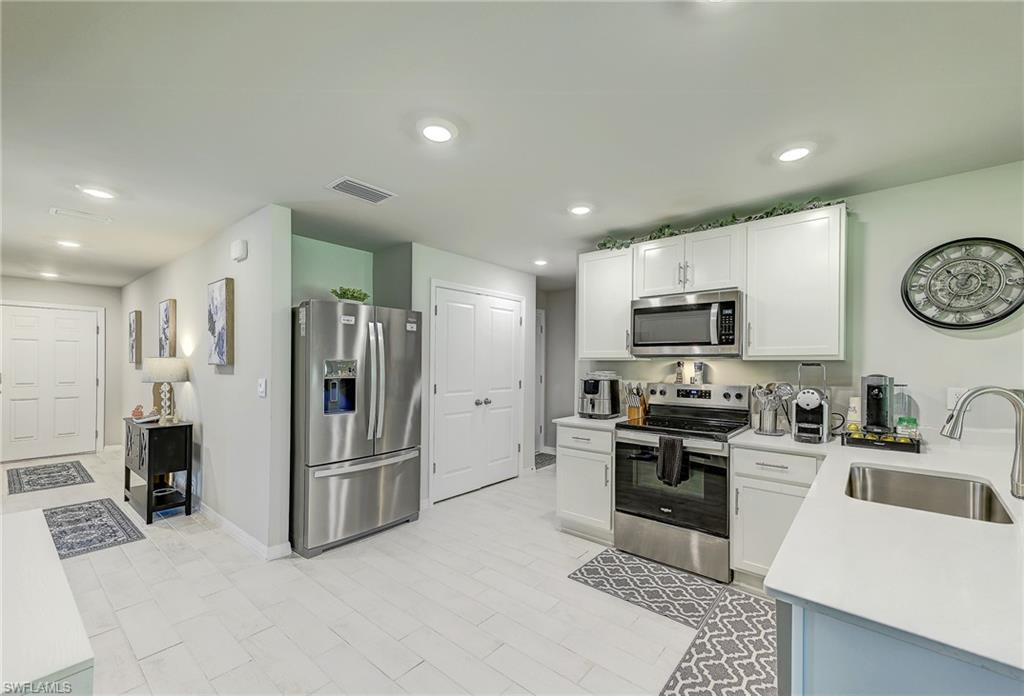
Open-plan kitchen with white cabinets, stainless steel appliances, and a large island.
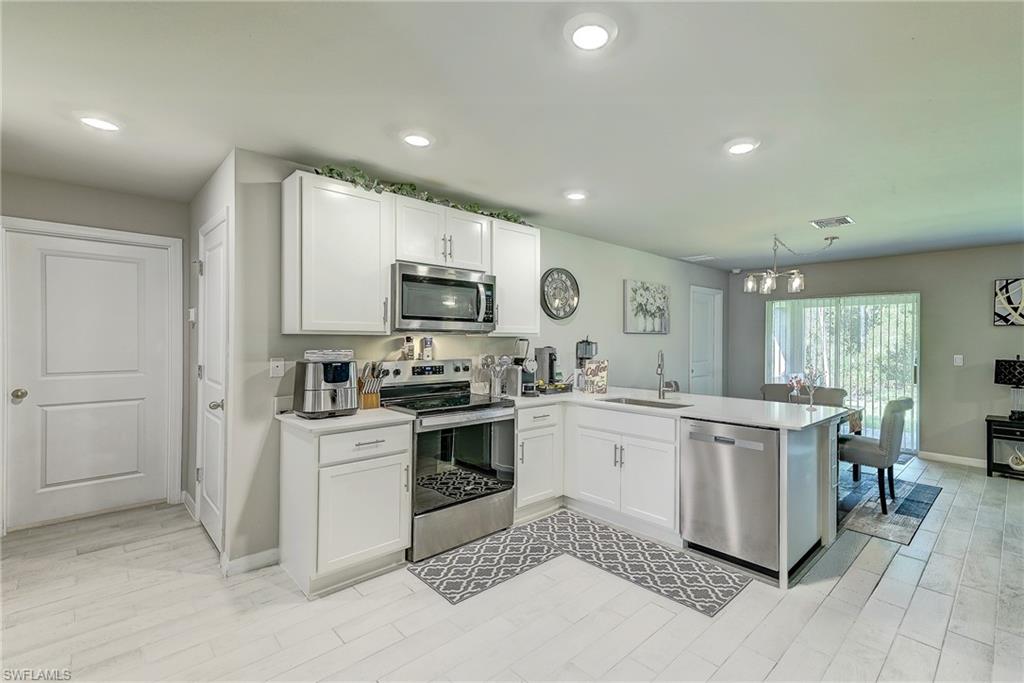
Kitchen with white cabinets, stainless-steel appliances, and a sink peninsula.
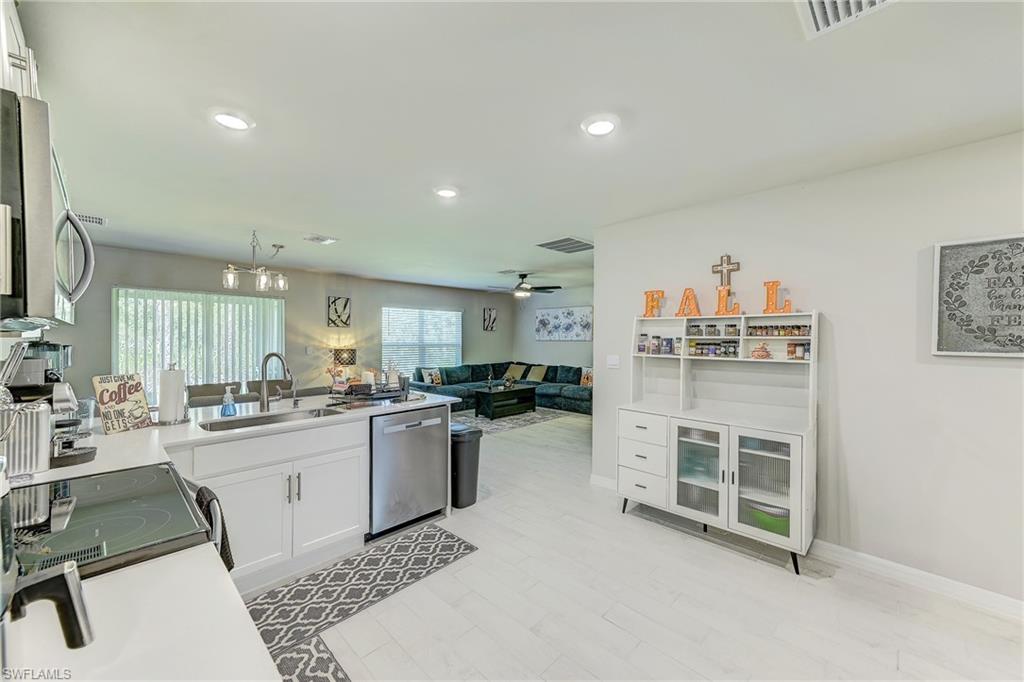
Open kitchen with white cabinetry and sink island adjoining a living room with a teal sectional.
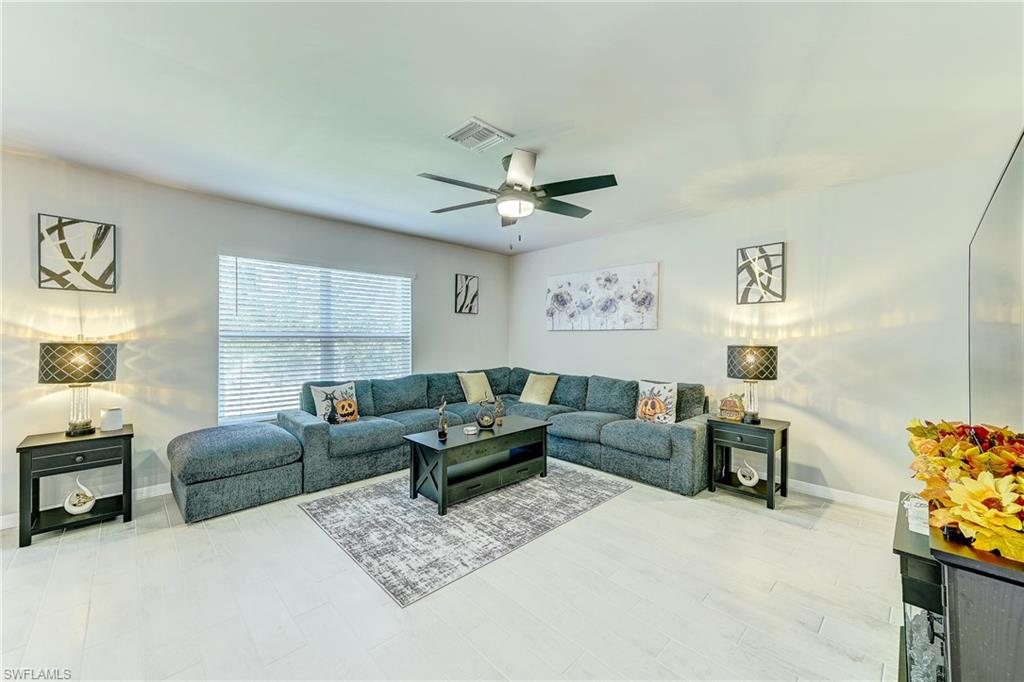
Living room with a gray sectional, patterned rug, black tables, and ceiling fan.
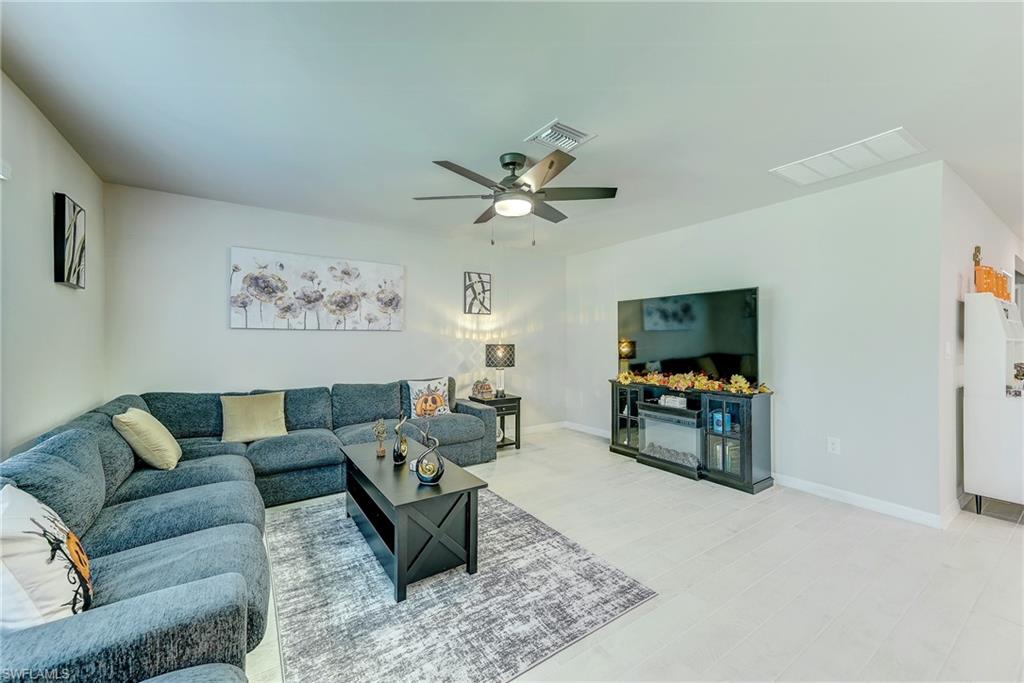
Living room with a blue-gray sectional sofa, television, patterned rug, and white tile floor.
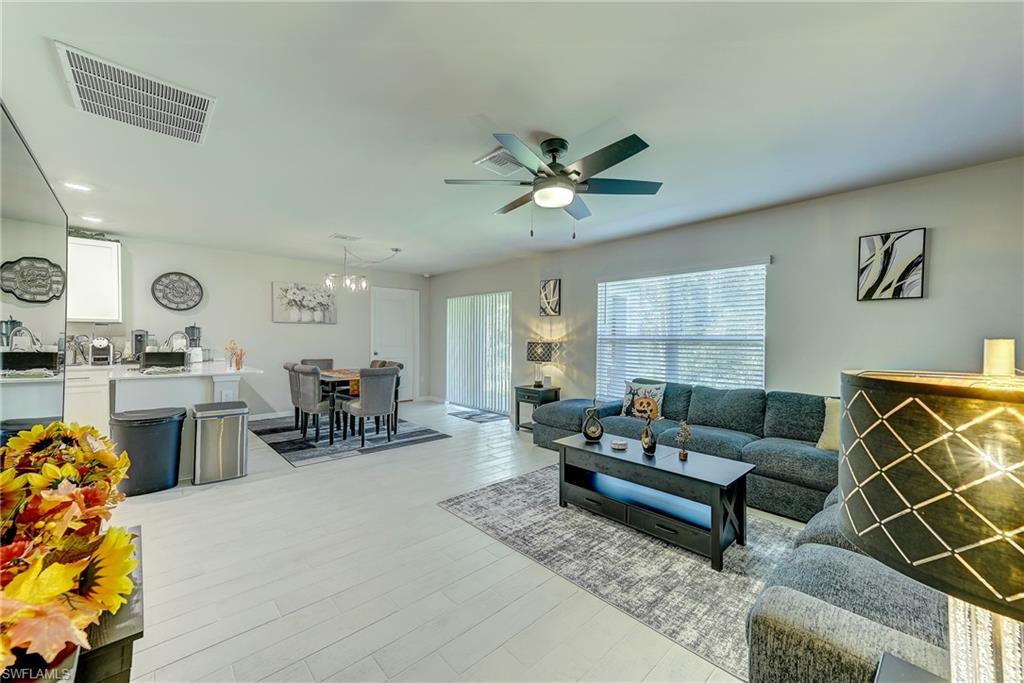
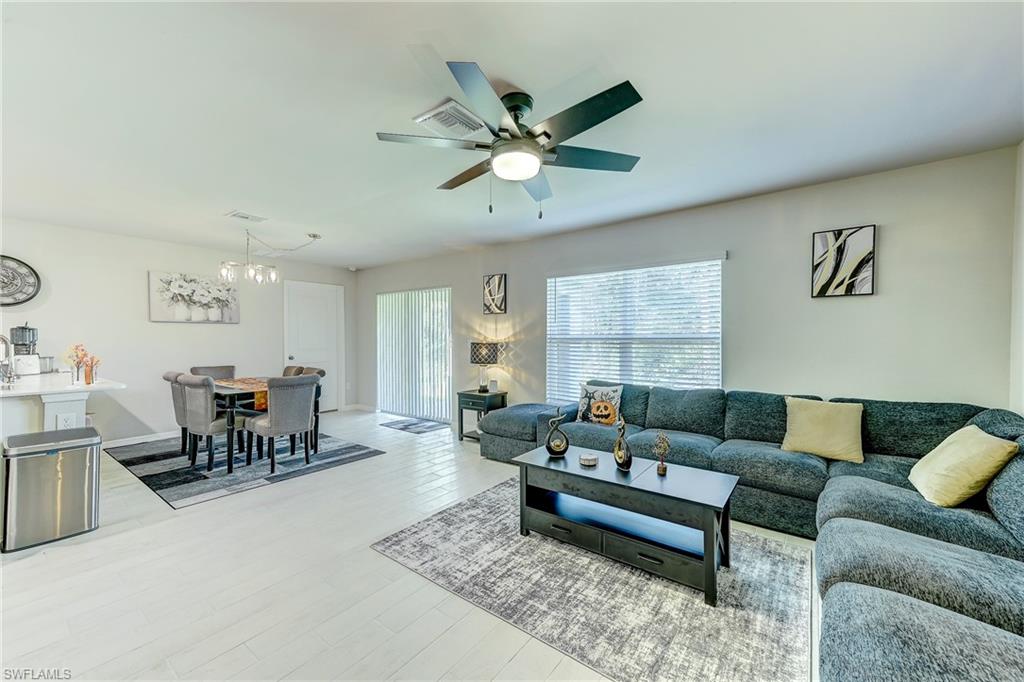
Open-plan living room with gray seating, dining area, kitchen, and large windows.
Open-plan living and dining area with a gray sectional, large windows, and a ceiling fan.
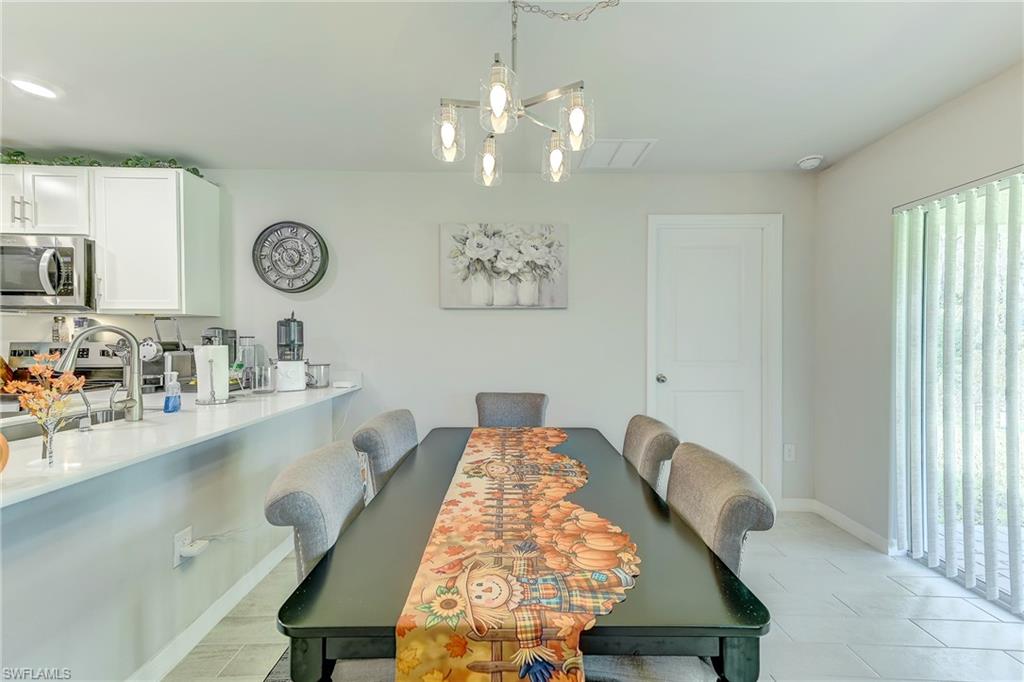
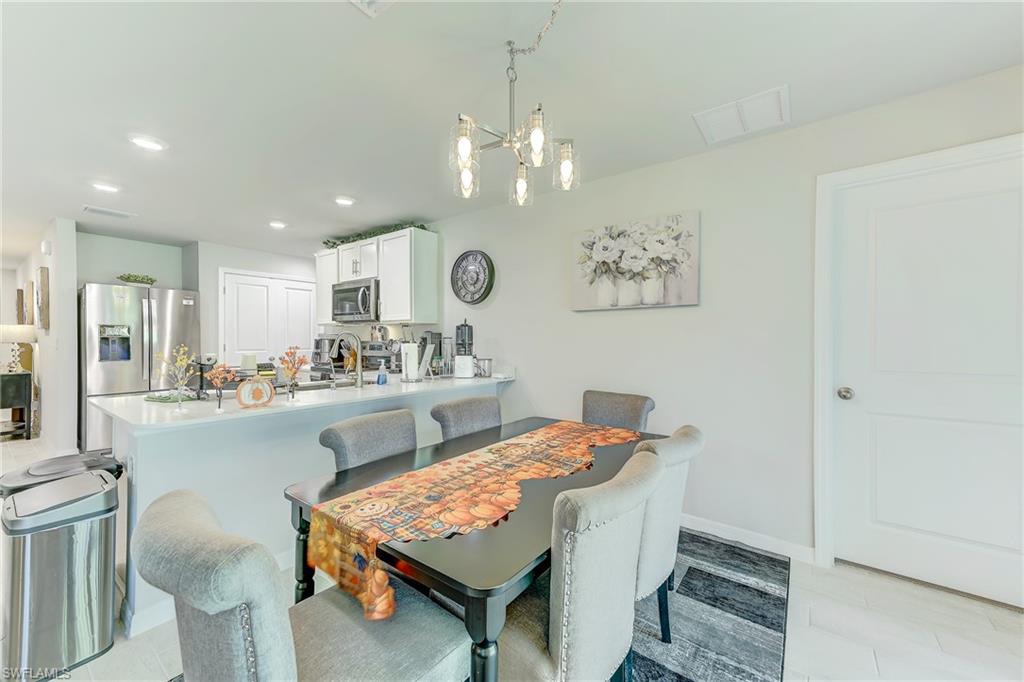
Dining area with a dark table, autumn-patterned runner, chandelier, and adjoining white kitchen.
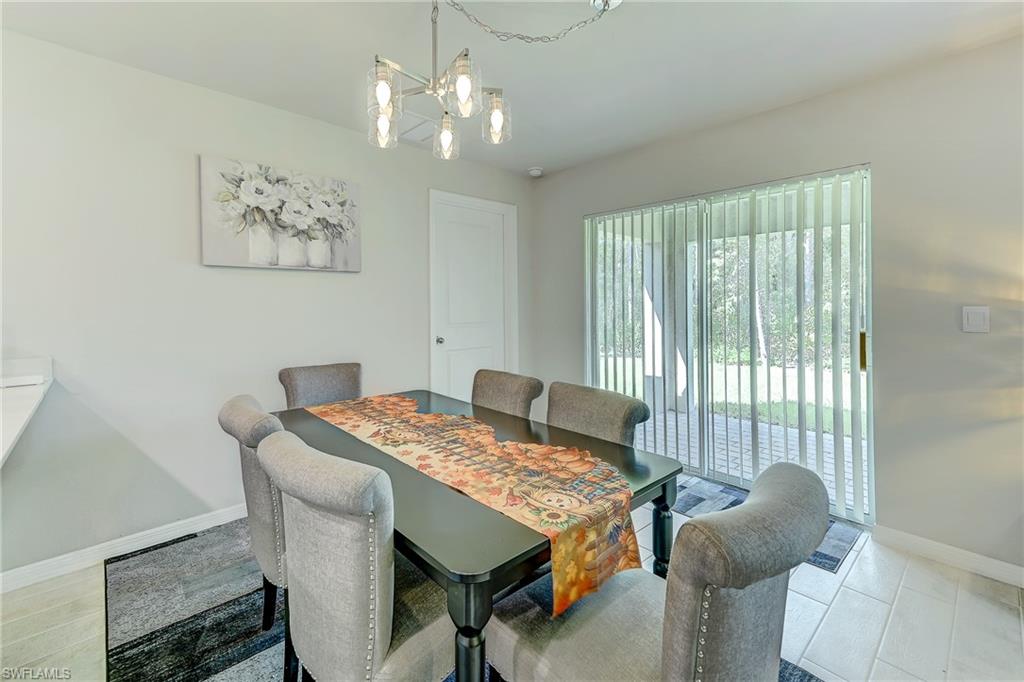
Furnished dining room with a dark table, upholstered chairs, and sliding glass doors opening to a patio.
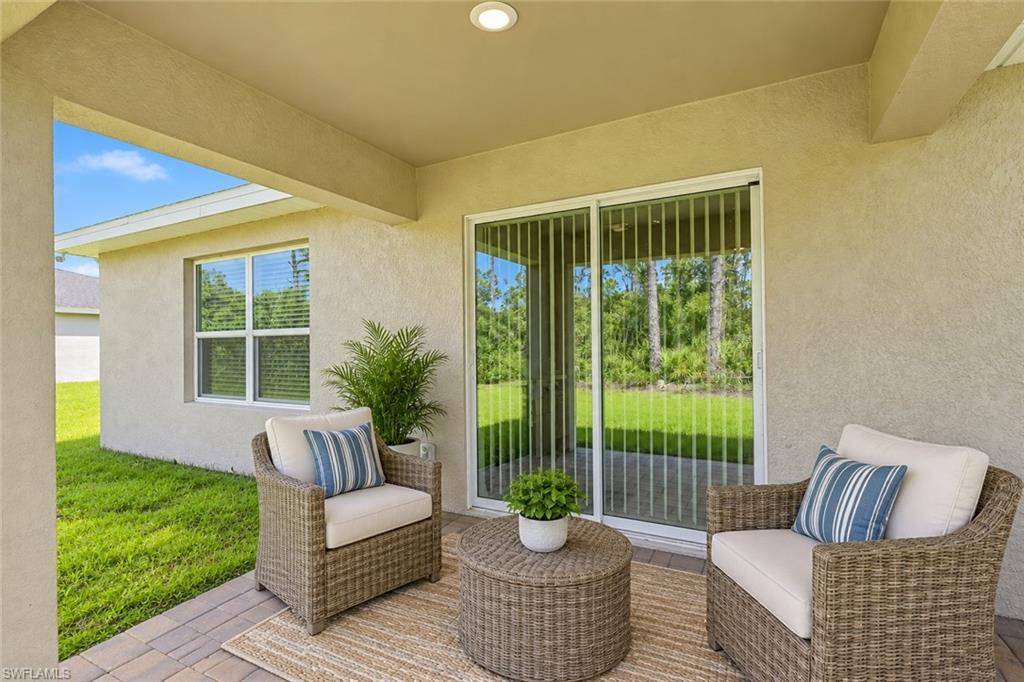
Covered patio with wicker seating and sliding glass doors overlooking a green lawn.
Dining area with gray upholstered chairs, an orange table runner, and an adjoining white kitchen.
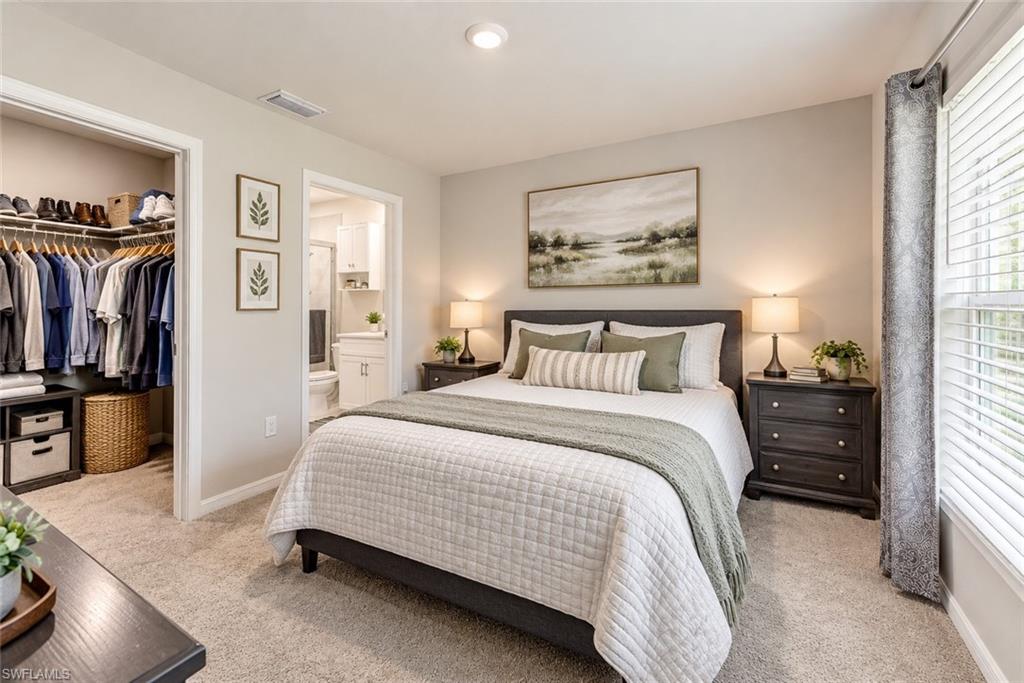
Bedroom with a large bed, walk-in closet, and doorway to an ensuite bathroom.
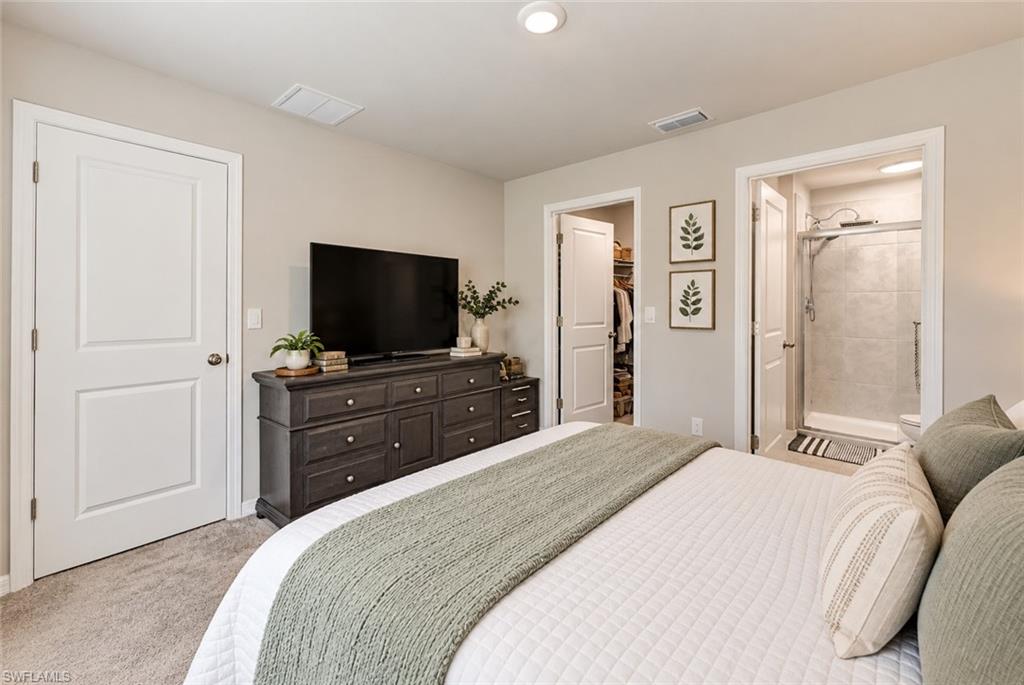
Staged bedroom with a white bed, green throw, dark dresser, and adjoining closet and shower.
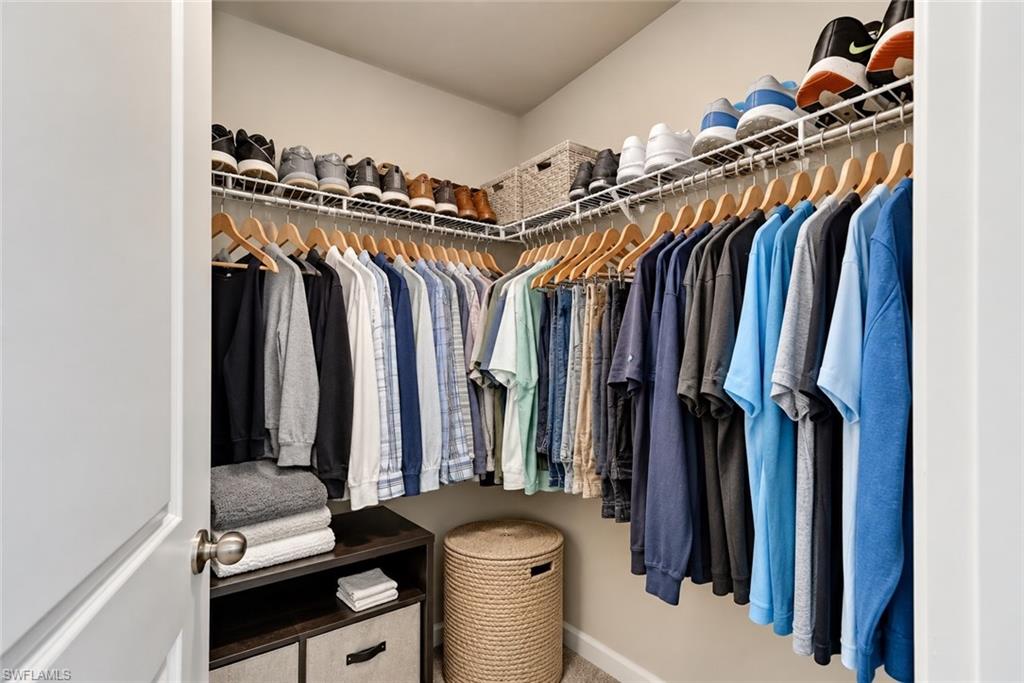
Walk-in closet with wraparound clothing racks, shoe shelves, and a woven hamper.
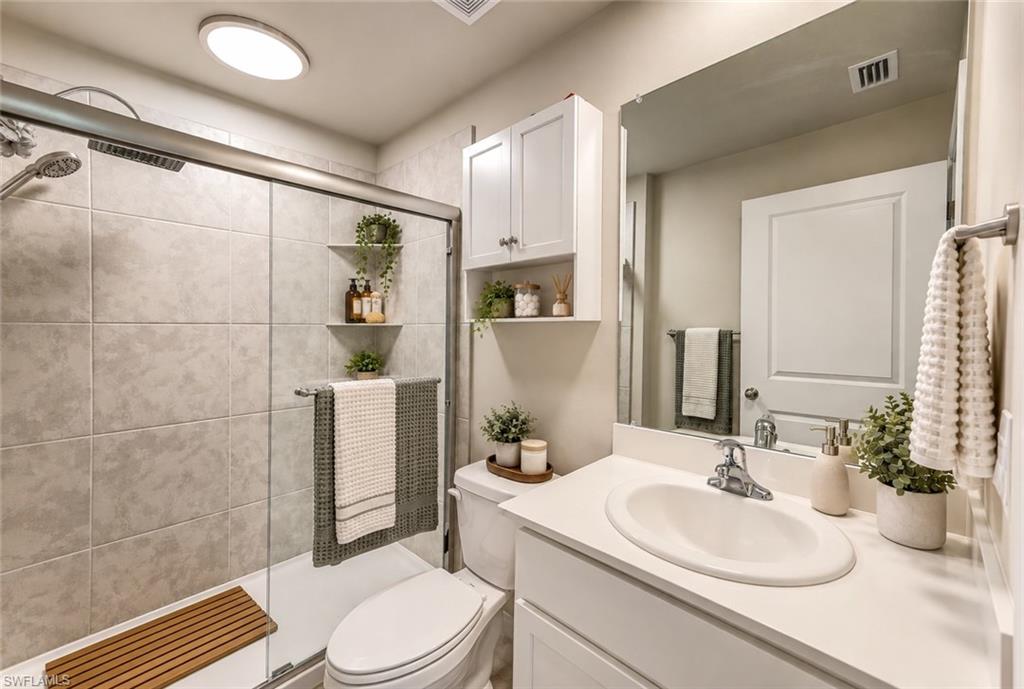
Bathroom with a glass shower, tiled walls, built-in shelves, and a white vanity.
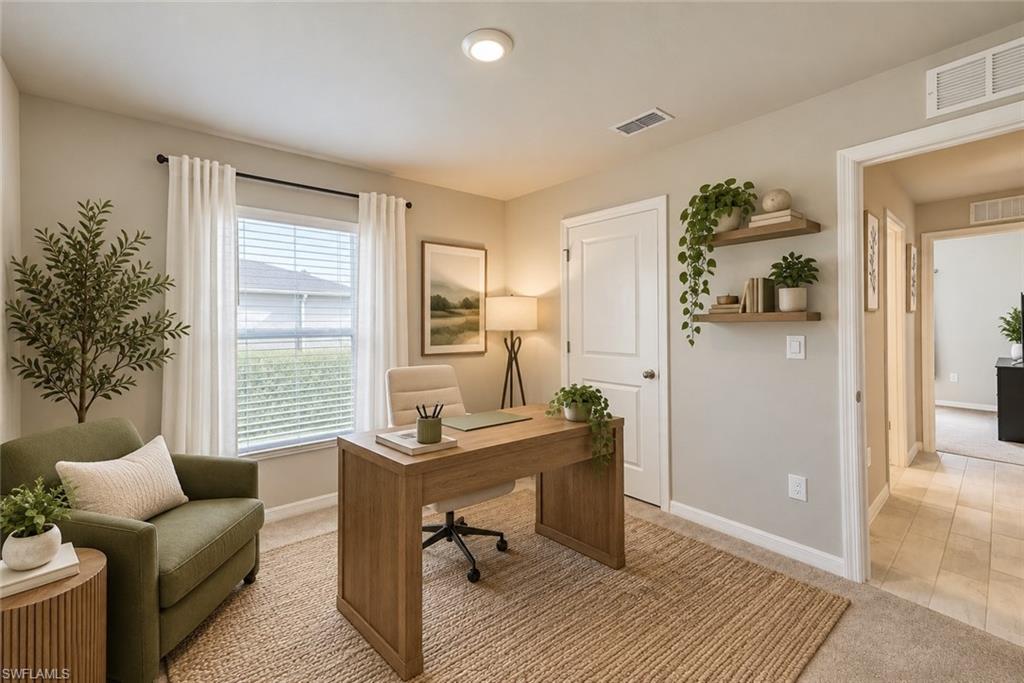
Staged home office with a wooden desk, olive-green armchair, and window with white curtains.
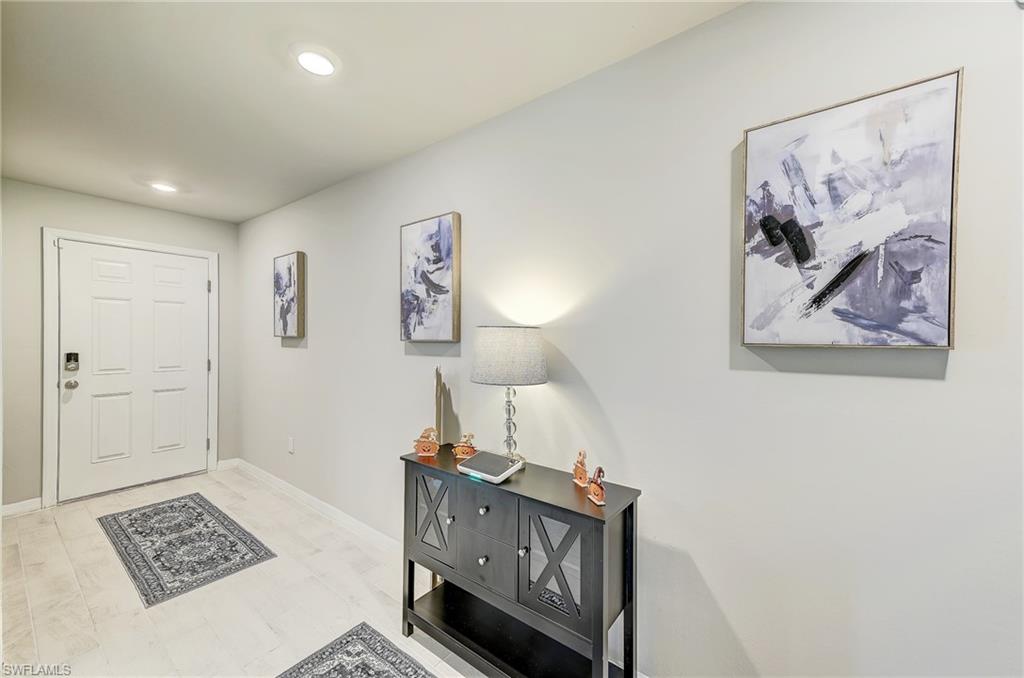
Entry hall with a white paneled door, black console table, lamp, and abstract wall art.
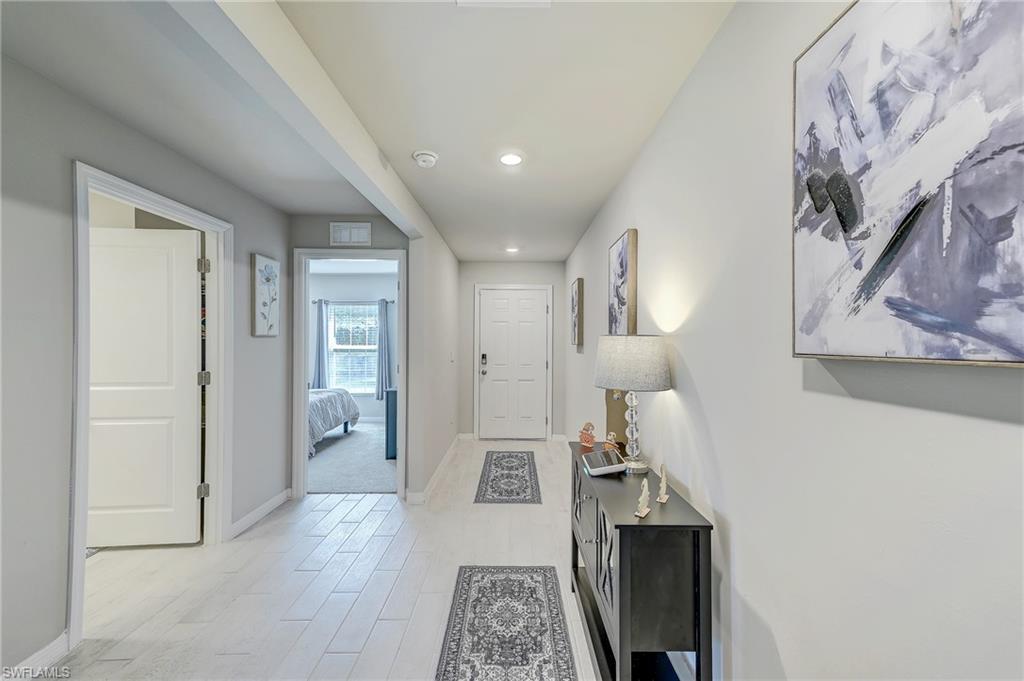
Furnished hallway with white tile floors, patterned runners, and an open doorway to a bedroom.
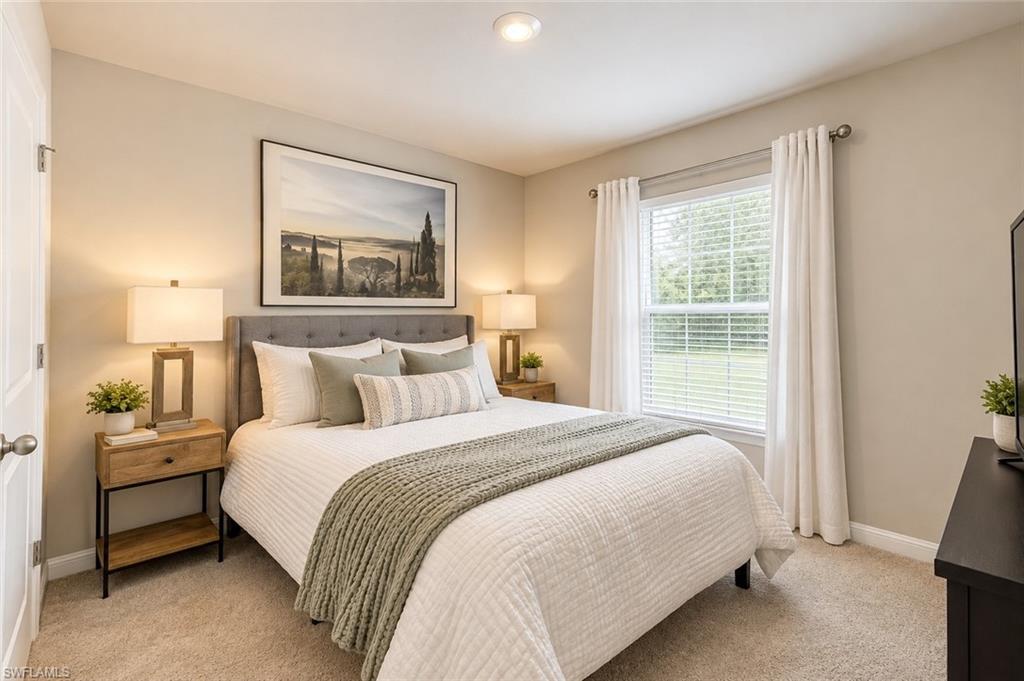
Staged bedroom with a large white bed, gray throw, matching bedside tables, and a bright curtained window.
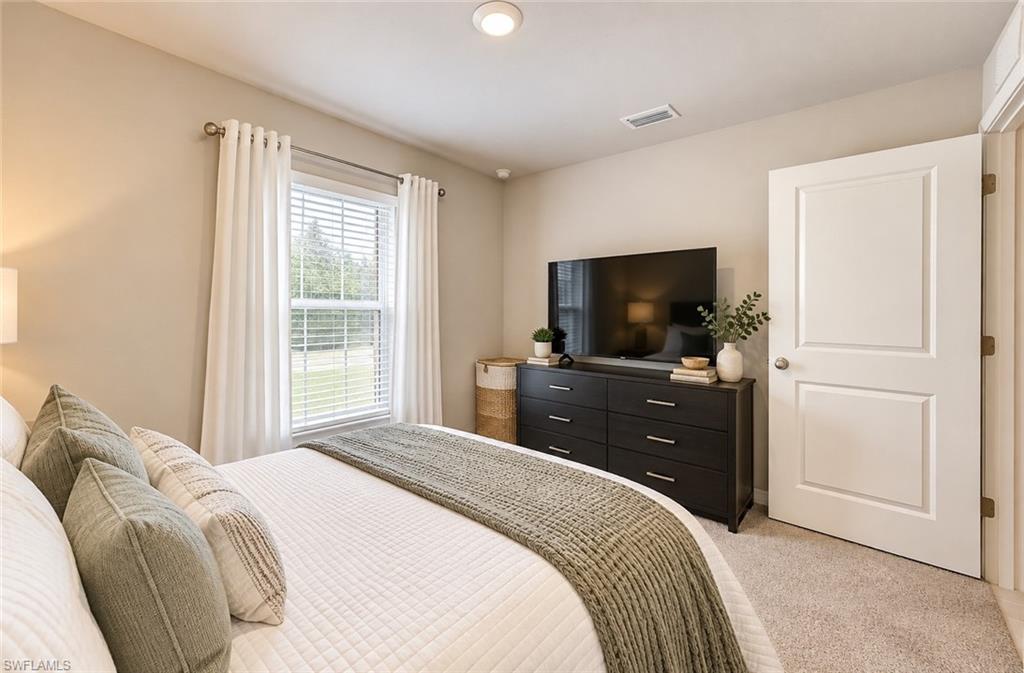
Furnished bedroom with a curtained window and television on a dark dresser.
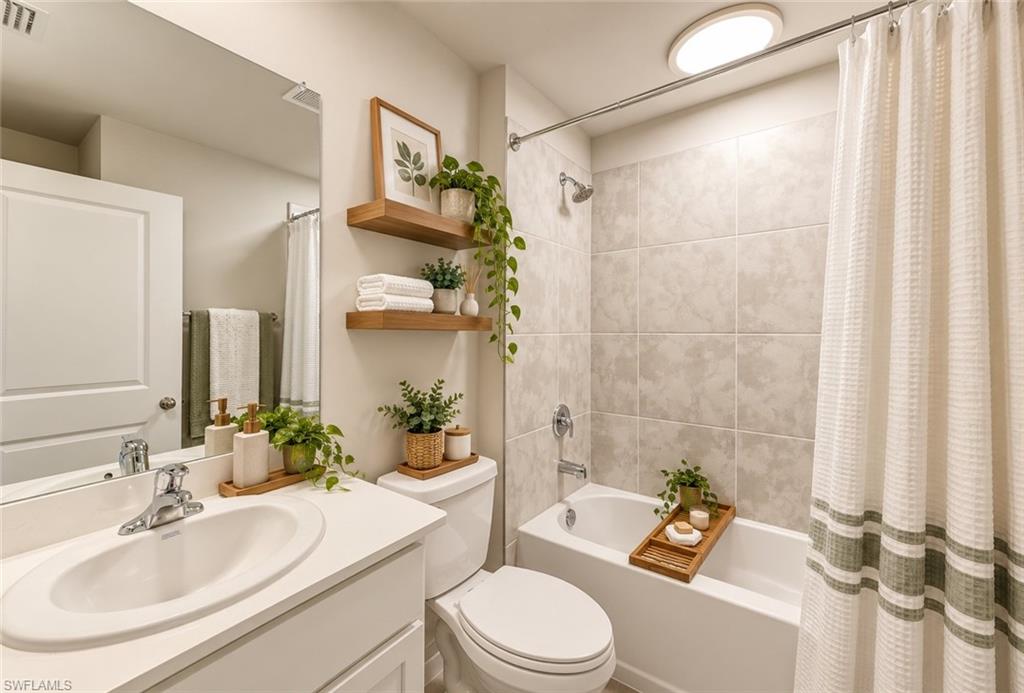
Bathroom with a white vanity and tiled bathtub, styled with plants and neatly arranged towels.
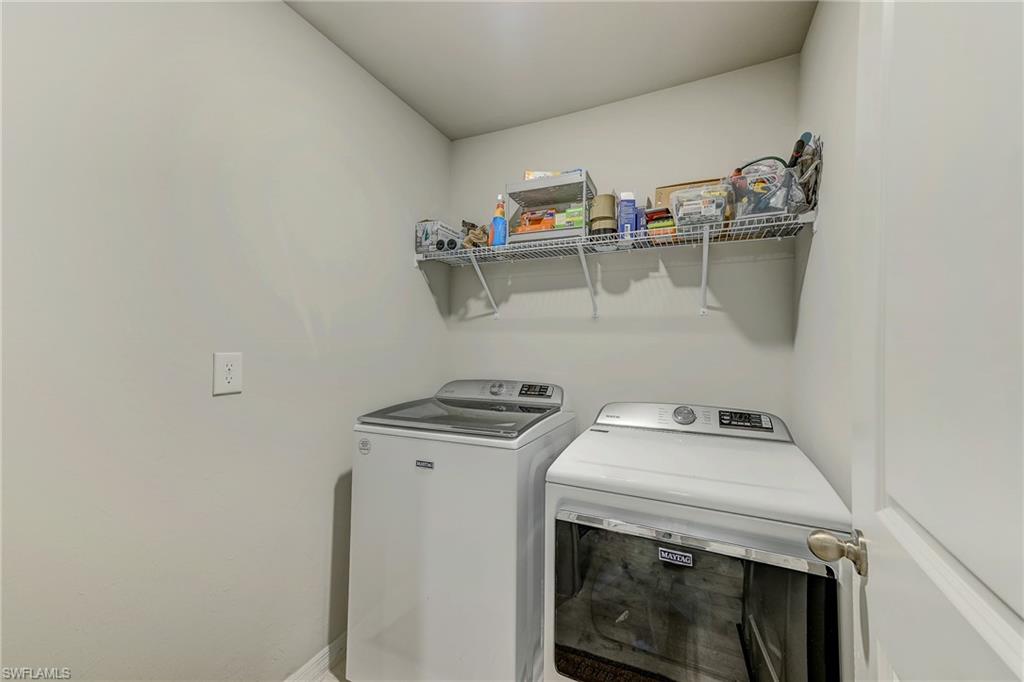
Laundry room with a white washer and dryer beneath a wire shelf of household supplies.
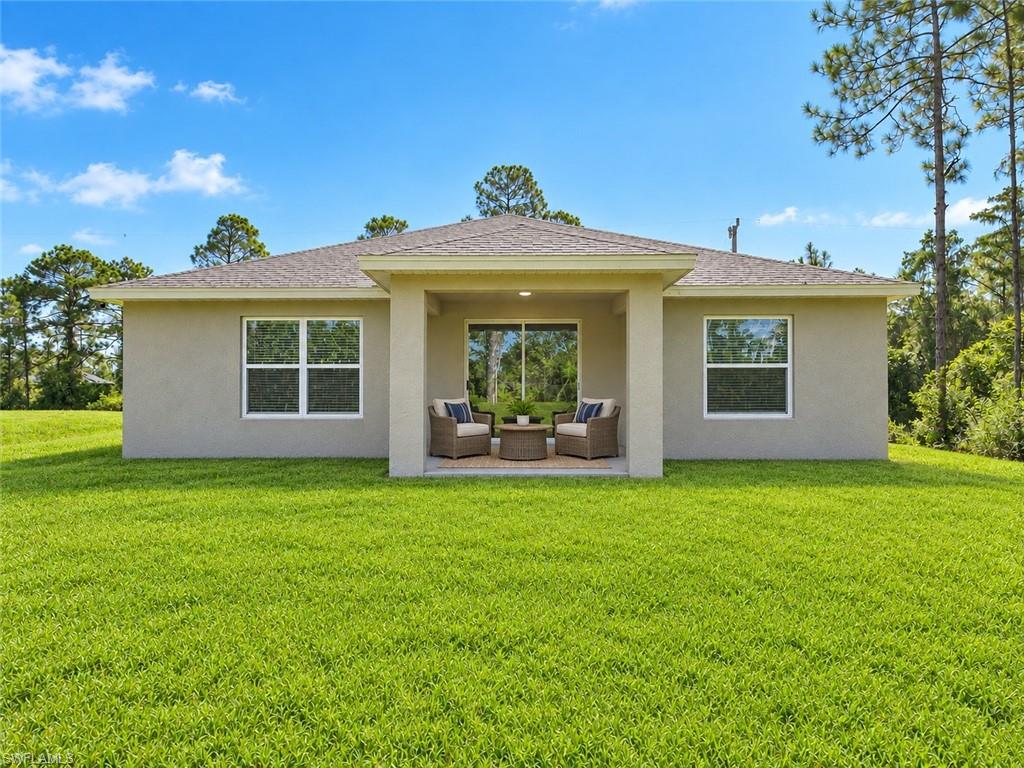
Single-story stucco home with a covered patio, outdoor seating, and a broad green lawn.
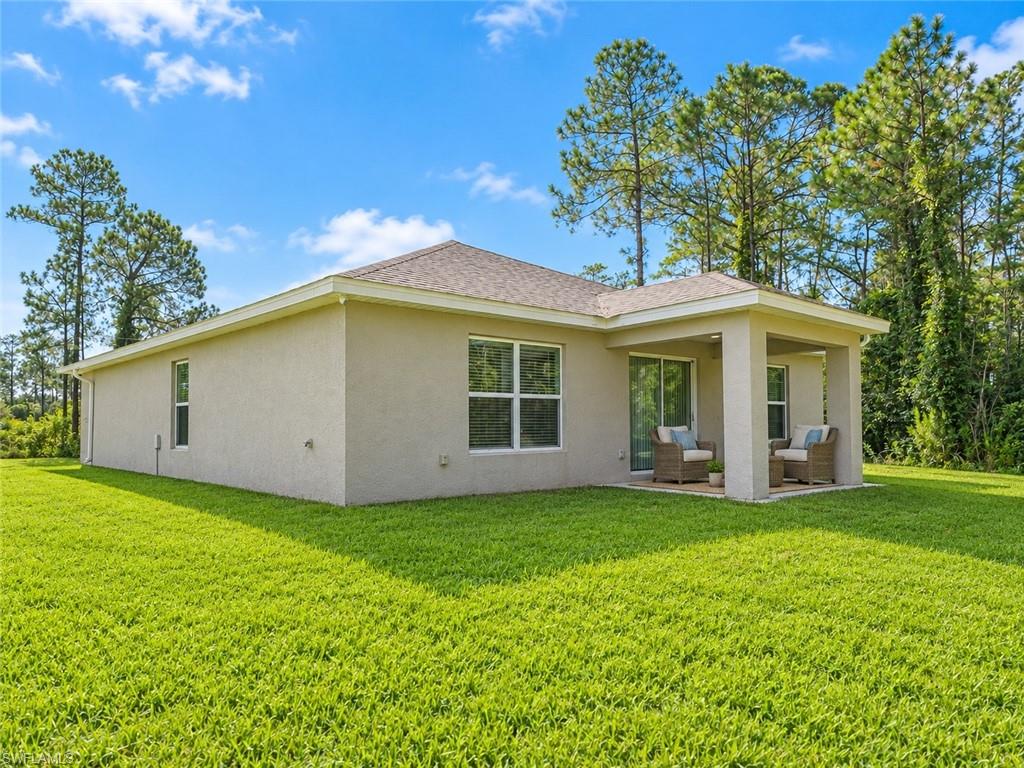
Single-story stucco home with a covered patio, two chairs, and a wide green lawn.
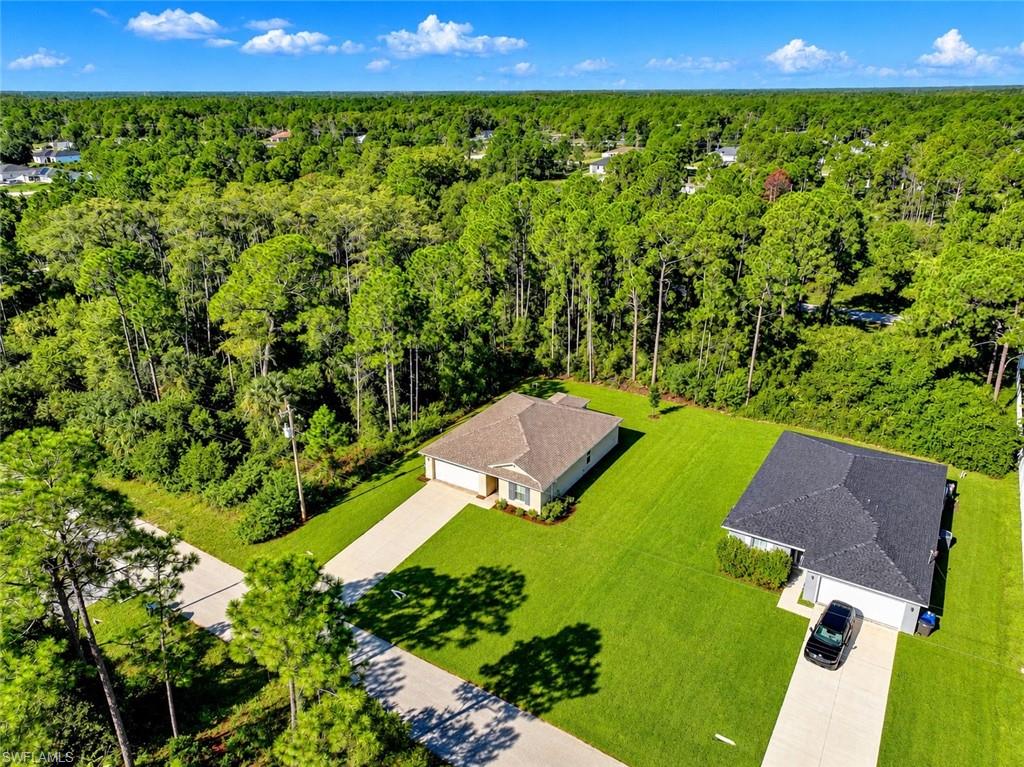
Aerial view of a single-story home with a broad lawn and dense trees behind it.
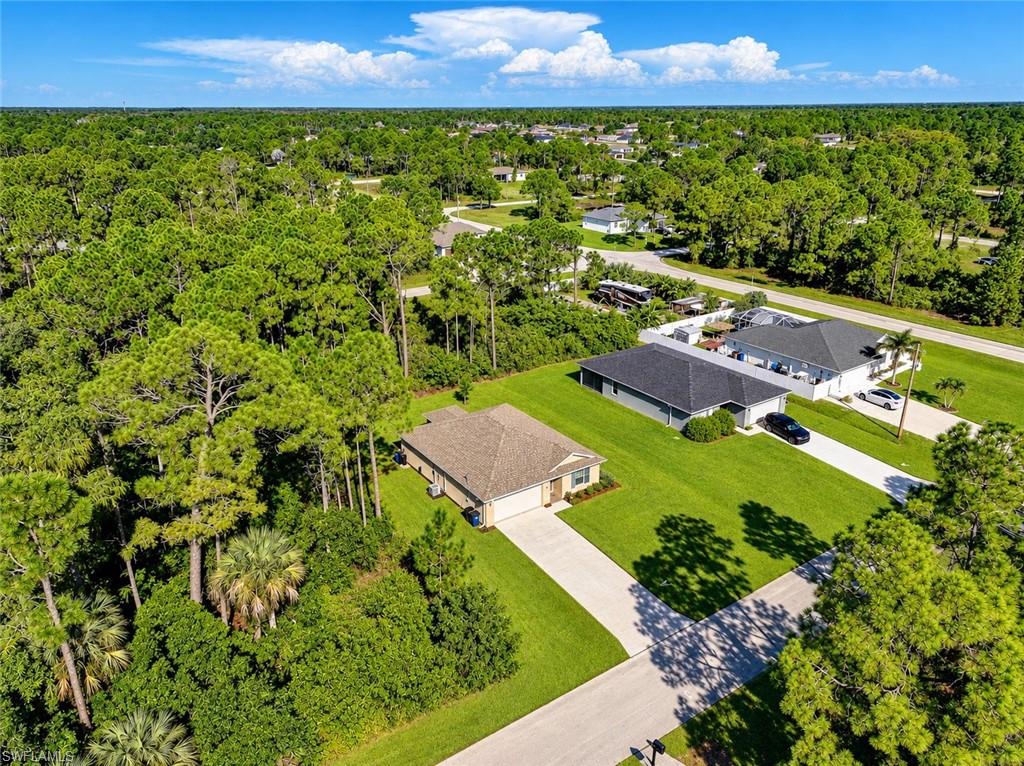
Aerial view of a single-story home, driveway, broad lawn, and surrounding pine woodland.
SEE ALL PHOTOS
Beige single-story home with a two-car garage, paved driveway, and green lawn framed by tall pines.
Home entrance with a blue front door, paver walkway, and window with blue shutters.
Open-plan kitchen with white cabinets, stainless steel appliances, and a large island.
Kitchen with white cabinets, stainless-steel appliances, and a sink peninsula.
Open kitchen with white cabinetry and sink island adjoining a living room with a teal sectional.
Living room with a gray sectional, patterned rug, black tables, and ceiling fan.
Living room with a blue-gray sectional sofa, television, patterned rug, and white tile floor.
Open-plan living room with gray seating, dining area, kitchen, and large windows.
Open-plan living and dining area with a gray sectional, large windows, and a ceiling fan.
Dining area with a dark table, autumn-patterned runner, chandelier, and adjoining white kitchen.
Furnished dining room with a dark table, upholstered chairs, and sliding glass doors opening to a patio.
Covered patio with wicker seating and sliding glass doors overlooking a green lawn.
Dining area with gray upholstered chairs, an orange table runner, and an adjoining white kitchen.
Bedroom with a large bed, walk-in closet, and doorway to an ensuite bathroom.
Staged bedroom with a white bed, green throw, dark dresser, and adjoining closet and shower.
Walk-in closet with wraparound clothing racks, shoe shelves, and a woven hamper.
Bathroom with a glass shower, tiled walls, built-in shelves, and a white vanity.
Staged home office with a wooden desk, olive-green armchair, and window with white curtains.
Entry hall with a white paneled door, black console table, lamp, and abstract wall art.
Furnished hallway with white tile floors, patterned runners, and an open doorway to a bedroom.
Staged bedroom with a large white bed, gray throw, matching bedside tables, and a bright curtained window.
Furnished bedroom with a curtained window and television on a dark dresser.
Bathroom with a white vanity and tiled bathtub, styled with plants and neatly arranged towels.
Laundry room with a white washer and dryer beneath a wire shelf of household supplies.
Single-story stucco home with a covered patio, outdoor seating, and a broad green lawn.
Single-story stucco home with a covered patio, two chairs, and a wide green lawn.
Aerial view of a single-story home with a broad lawn and dense trees behind it.
Aerial view of a single-story home, driveway, broad lawn, and surrounding pine woodland.
Courtesy of Jennifer Rosenwald, William Raveis Real Estate, 239-601-0605
For Sale

806 Gaylord AVE S

806 Gaylord AVE S, LEHIGH ACRES, FL 33974

$320,000
PRICE REDUCED | READY FOR QUICK MOVE-IN | BUILT IN 2024 | NO HOA | BIG PRIVATE BACKYARD
Beautifully maintained 2024-built home featuring 3 bedrooms, 2 bathrooms, and a 2-car garage. This is a spectacular opportunity to purchase a new Southwest Florida home without the construction wait, and all the extras already included, NEW CEILING FANS AND LIGHT FIXTURES. This move-in-ready home offers an open and inviting floor plan with spacious bedrooms, a modern and fully equipped chef's kitchen, plenty of natural light throughout and gorgeous wide plank CERAMIC TILE (not vinyl) floors. Enjoy beautiful western exposure and stunning Florida sunsets from the comfort of your home or expansive private backyard. The large backyard offers plenty of room for a future pool, privacy fencing, outdoor entertaining, pets, or simply creating your own private oasis. An extended driveway and large 2-CAR GARAGE provide ample parking for residents and guests.
Situated directly SR-82 at Jaguar Blvd with lots of new development in the area you are also conveniently located approximately 20 minutes from Southwest Florida International Airport (RSW), close to shopping, restaurants, and grocery stores, and approximately 30 minutes to multiple Gulf Coast beaches. With NO HOA, 2024 construction, a spacious backyard, this home is ready for a quick move-in and offers the space, flexibility, and convenience today's buyers are looking for. Come and see what this home and location has to offer today.

3
beds

2
baths

1,389 Sq.Ft. LIVING AREA

10,363 Sq.Ft. lot

Jennifer Rosenwald

Jennifer Rosenwald

Features & Amenities

Interior

  • total bedrooms3
  • Total bathrooms2
  • full bathrooms2
  • Laundry room Washer/Dryer Hookup, Laundry in Residence, Laundry Tub
  • Flooring Carpet, Tile
  • APPLIANCES Dishwasher, Disposal, Dryer, Microwave, Range, Refrigerator/Freezer, Refrigerator/Icemaker, Self Cleaning Oven, Washer
  • other interior Features Foyer, Laundry Tub, Smoke Detectors, Walk-In Closet(s), Window Coverings

Area & Lot

  • Status For Sale
  • Living Area1,389 Sq.Ft.
  • Total Area1,859 Sq.Ft.
  • Lot Area10,363 Sq.Ft.
  • MLS® ID226032997
  • TypeResidential
  • YEAR BUILT2024
  • Architecture StylesRanch, Single Family
  • Water FrontageNone
  • View DescriptionLandscaped Area, Trees/Woods

Exterior

  • STORIES1
  • Garage Space2.0
  • water SourceWell
  • roofShingle
  • lot featuresRegular
  • parkingAttached
  • HEAT TYPECentral Electric, Heat Pump
  • AIR CONDITIONINGCeiling Fan(s), Central Electric, Heat Pump
  • sewerSeptic Tank
  • SubstructureConcrete Block
  • HOA AmenitiesNone
  • security FeaturesSmoke Detector(s)
  • other exterior FeaturesOpen Porch/Lanai

Financial

  • Sales Price$320,000
  • Real Estate Tax $810/yr
  • Zoning RS-1
Home entrance with a blue front door, paver walkway, and window with blue shutters.

Schedule a Showing

I would love to show you this beautiful property. Please select your preferred date and time below. I will be in touch shortly to confirm your appointment.

Schedule a Showing

I would love to show you this beautiful property. Please select your preferred date and time below. I will be in touch shortly to confirm your appointment.

Thank you for your interest in 806 Gaylord AVE S, LEHIGH ACRES, FL 33974. We are reviewing your request and will be in touch shortly!

Mortgage Calculator

Estimate your monthly mortgage payment, including the principal and interest, property taxes, and HOA. Adjust the values to generate a more accurate rate.

All estimates are provided for informational purposes only. Actual amounts may vary.
$0,000 Your Payment 20 15 65
$0,000 Your Payment

Ready to Move?

With a deep knowledge of the market, a personalized approach, and a commitment to integrity, I’m ready to be your trusted real estate advisor. Let’s make your next move a success—reach out today, and let’s get started!

Follow Me on Instagram